1661 W Madison View Dr, Riverton, UT 84065
- $459,000
- 3
- BD
- 3
- BA
- 2,056
- SqFt




- List Price
- $459,000
- Status
- BACKUP
- MLS#
- 2131325
- Days on Market
- 193
- Year Built
- 2004
- Bedrooms
- 3
- Bathrooms
- 3
- 1/2 Baths
- 1
- Square Feet
- 2,056
- Parcel Number
- 27-27-405-038
- Acres
- 0.04
- Terms
- Cash, Conventional, FHA, VA Loan
- County
- Salt Lake
- Region
- WJ; SJ; Rvrton; Herriman; Bingh
- Subdivision
- Ison
Property Description
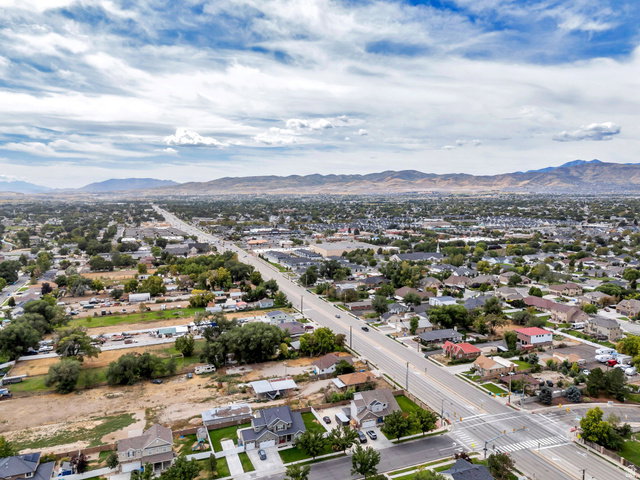
Step into a bright and welcoming open-concept main level where comfort and style come together effortlessly. Wood-look flooring and a light, airy palette set the tone, while the spacious living room invites you to relax with a sleek ceiling fan, neutral finishes, and a wall-mounted TV setup for modern living. The dining area flows seamlessly from the living space, highlighted by a chic light fixture-perfect for everyday meals or entertaining guests. The kitchen is a true standout, featuring crisp white cabinetry with stylish hardware and glass-front accents, complemented by a classic subway tile backsplash. Warm butcher block countertops add character and charm, while stainless steel appliances-including a smooth-top range and built-in microwave-offer both beauty and functionality. Recessed lighting enhances the bright, open feel of this beautifully designed space. Upstairs, unwind in the expansive primary suite, a peaceful retreat complete with a spa-inspired ensuite bath featuring a separate soaking tub and shower, plus a spacious vanity. A large walk-in closet provides ample storage. Two additional bedrooms, a full bathroom, and the convenience of upstairs laundry complete the upper level. The lower level opens to a generous family room-ideal for movie nights, game days, or hosting friends. Outside, enjoy a private fenced backyard, perfect for relaxing, grilling, or letting small pets play. Beyond the home, the community offers an exceptional lifestyle with a large shared green space for neighborhood gatherings, proximity to the local elementary school within a mile, and easy access to the Jordan Canal walking trail. With shopping, dining, and everyday conveniences just minutes away, this home truly has it all. Ask us how you can receive a 1% credit toward your closing costs when purchasing with our preferred lender! .
/u.realgeeks.media/teambickmore/header.png)
Additional Information
- Taxes
- $2,357
- Hoa Fee
- $182
- HOA Amenities
- Clubhouse, Maintenance, Pets Permitted, Trash, Water
- Interior Features
- Bath: Primary, Closet: Walk-In, Disposal
- Basement
- Daylight, Full
- Floor
- Carpet
- Garage Spaces
- 2
- Heating
- Forced Air, Gas: Central
- Roof
- Asphalt
- School District
- Jordan
- Elementary School
- Rosamond
- Middle School
- Oquirrh Hills
- High School
- Riverton
- Style
- Stories: 2
- Living Area
- 2,056
Mortgage Calculator
Listing courtesy of Zander Real Estate Team PLLC.
Information deemed reliable but not guaranteed accurate. Buyer to verify all information. Terms of UseThe multiple listing information is provided by Wasatch Front Regional Multiple Listing Service, Inc. from a copyrighted compilation of listings. The compilation of listings and each individual listing are © 2026 Wasatch Front Regional Multiple Listing Service, Inc., All Rights Reserved.The information provided is for consumers' personal, non-commercial use and may not be used for any purpose other than to identify prospective properties consumers may be interested in purchasing.