11609 S Dorian Dr, South Jordan, UT 84009
- $879,000
- 5
- BD
- 4
- BA
- 3,846
- SqFt






- List Price
- $879,000
- Status
- ACTIVE
- MLS#
- 2143982
- Days on Market
- 134
- Price Change
- ▼ $10,000 1781324081
- Year Built
- 2022
- Bedrooms
- 5
- Bathrooms
- 4
- 1/2 Baths
- 1
- Square Feet
- 3,846
- Parcel Number
- 26-22-410-001
- Acres
- 0.09
- Terms
- Cash, Conventional, FHA, VA Loan
- County
- Salt Lake
- Region
- WJ; SJ; Rvrton; Herriman; Bingh
- Subdivision
- Daybreak
Property Description
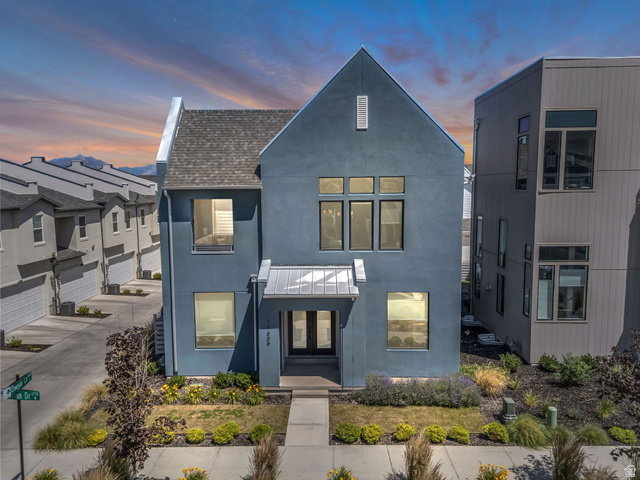
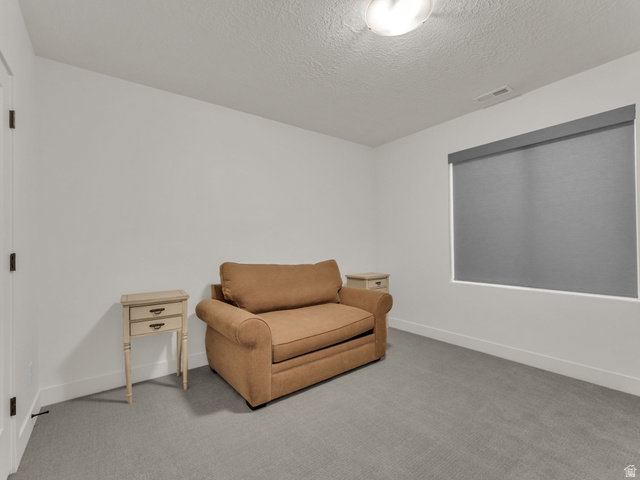
Steps from the Watercourse trails, this upgraded Daybreak home features an award-winning floorplan, top-tier finishes, and true indoor-outdoor living. With a fully finished basement, multiple decks, and move-in-ready convenience, it offers a level of completion and immediate livability that most new construction can't match. Welcome to Daybreak living at its best. This beautifully upgraded 5-bedroom home is designed for both everyday living and entertaining in one of South Jordan's most sought-after communities. The open layout is filled with natural light and seamless indoor-outdoor flow. Expansive sliding glass doors connect the main living space to multiple patios and decks, perfect for gatherings or quiet evenings at home. The chef's kitchen features floor-to-ceiling soft-close cabinetry, quartz countertops, under-cabinet lighting, and a butler's pantry, combining style and function for effortless hosting. Upstairs, the primary suite offers a private covered balcony that's hot-tub ready, along with a spa-inspired ensuite and walk-in closet. The fully fenced yard is ideal for pets and includes a main-level dog wash station, perfect after walks along the nearby Watercourse and Daybreak's extensive trail system. Enjoy access to multiple pools, recreation centers, parks, sports courts, and more than 50 miles of trails. Paddleboard or kayak on Oquirrh Lake, or explore the nearby Ballpark at America First Square with dining and entertainment just minutes away. With convenient access to Silicon Slopes, downtown Salt Lake City, and the Daybreak Parkway TRAX station, this home offers the perfect balance of lifestyle, community, and convenience. Buyer is responsible to verify all listing information to buyer's own satisfaction. Square footage figures are provided as a courtesy estimate only and were obtained from previous listing.
/u.realgeeks.media/teambickmore/header.png)
Additional Information
- Taxes
- $4,160
- Hoa Fee
- $145
- HOA Amenities
- Biking Trails, Clubhouse, Fitness Center, Hiking Trails, On Site Security, Pets Permitted, Picnic Area, Playground, Pool, Snow Removal, Tennis Court(s)
- Exterior Features
- Balcony, Deck; Covered, Double Pane Windows, Patio: Covered, Porch: Open, Sliding Glass Doors
- Interior Features
- Bar: Wet, Bath: Sep. Tub/Shower, Closet: Walk-In, Den/Office, Disposal, Gas Log, Oven: Gas, Range: Gas, Range/Oven: Free Stdng., Vaulted Ceilings, Low VOC Finishes, Video Door Bell(s), Smart Thermostat(s)
- Basement
- Full
- Floor
- Carpet, Laminate, Tile
- Garage Spaces
- 2
- Heating
- Forced Air, Gas: Central
- Pool Features
- Gunite, Heated, In Ground
- Roof
- Asphalt, Membrane
- School District
- Jordan
- Elementary School
- Aspen
- High School
- Herriman
- Style
- Stories: 2
- Fireplaces
- 1
- Living Area
- 3,846
Mortgage Calculator
Listing courtesy of KW Utah Realtors Keller Williams (SLC).
Information deemed reliable but not guaranteed accurate. Buyer to verify all information. Terms of UseThe multiple listing information is provided by Wasatch Front Regional Multiple Listing Service, Inc. from a copyrighted compilation of listings. The compilation of listings and each individual listing are © 2026 Wasatch Front Regional Multiple Listing Service, Inc., All Rights Reserved.The information provided is for consumers' personal, non-commercial use and may not be used for any purpose other than to identify prospective properties consumers may be interested in purchasing.