7048 N Obsidian Way, Eagle Mountain, UT 84005
- $499,990
- 4
- BD
- 3
- BA
- 2,342
- SqFt






- List Price
- $499,990
- Status
- ACTIVE
- MLS#
- 2149736
- Days on Market
- 157
- Price Change
- ▼ $10,000 1783738716
- Year Built
- 2026
- Bedrooms
- 4
- Bathrooms
- 3
- 1/2 Baths
- 1
- Square Feet
- 2,342
- Acres
- 0.16
- Terms
- Cash, Conventional, FHA, VA Loan
- County
- Utah
- Region
- Am Fork; Hlnd; Lehi; Saratog.
- Subdivision
- Wander
Property Description
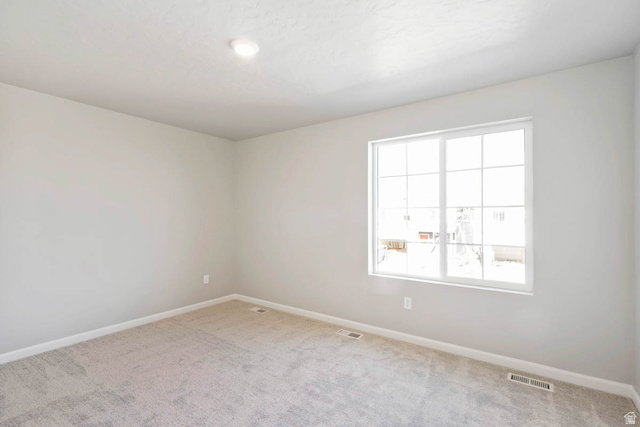
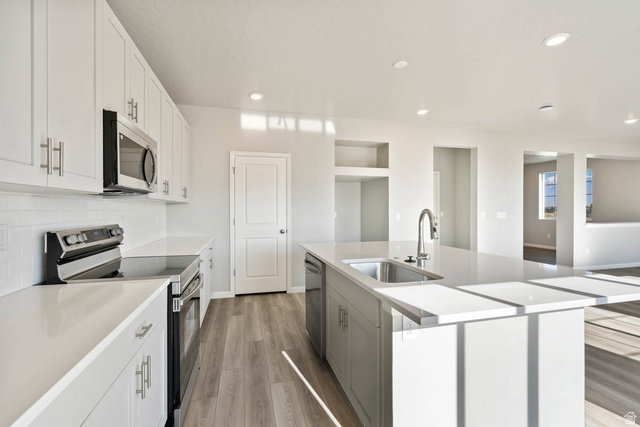
Move into your new home in January! The Ember" is a single-family, two-story home spanning 1,773 total square feet with 4 bedrooms, 2.5 bathrooms and an oversized 2-car garage. The main level a bright kitchen featuring a dining island and large pantry. Upstairs, the spacious primary suite includes a walk-in closet, double vanity, and a tiled spa shower alongside three additional bedrooms and a laundry room. Outside, the home offers exceptional curb appeal with a multi-textural exterior and a front porch. Ember homesite 127
/u.realgeeks.media/teambickmore/header.png)
Additional Information
- Taxes
- $1
- Hoa Fee
- $80
- HOA Amenities
- Pets Permitted, Picnic Area
- Exterior Features
- Double Pane Windows, Porch: Open
- Interior Features
- Closet: Walk-In, Great Room, Range/Oven: Free Stdng.
- Basement
- Slab
- Floor
- Carpet, Laminate
- Garage Spaces
- 2
- Heating
- Forced Air, Gas: Central
- Roof
- Asphalt
- School District
- Alpine
- Middle School
- Frontier
- High School
- Cedar Valley High school
- Style
- Stories: 2
- Living Area
- 2,342
Mortgage Calculator
Listing courtesy of Advantage Real Estate, LLC.
Information deemed reliable but not guaranteed accurate. Buyer to verify all information. Terms of UseThe multiple listing information is provided by Wasatch Front Regional Multiple Listing Service, Inc. from a copyrighted compilation of listings. The compilation of listings and each individual listing are © 2026 Wasatch Front Regional Multiple Listing Service, Inc., All Rights Reserved.The information provided is for consumers' personal, non-commercial use and may not be used for any purpose other than to identify prospective properties consumers may be interested in purchasing.