117 E Eagle Way, Preston, ID 83263
- $439,900
- 3
- BD
- 2
- BA
- 1,617
- SqFt




- List Price
- $439,900
- Status
- BACKUP
- MLS#
- 2151914
- Days on Market
- 100
- Price Change
- ▼ $5,000 1780301536
- Year Built
- 2021
- Bedrooms
- 3
- Bathrooms
- 2
- Square Feet
- 1,617
- Parcel Number
- RP01763.48
- Acres
- 0.30
- Terms
- Cash, Conventional, FHA, VA Loan, USDA Rural Development
- County
- Franklin
- Region
- FRANKLIN
- Subdivision
- Country Club Estates
Property Description
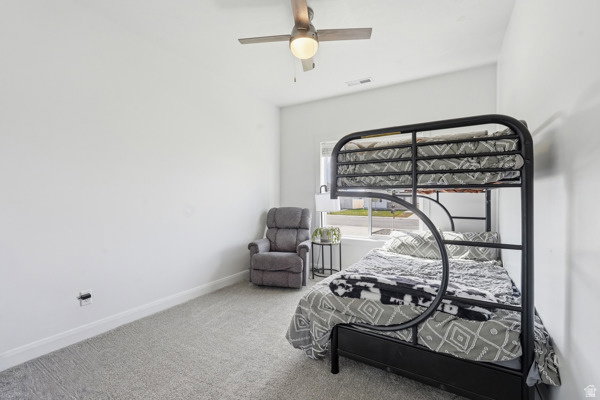
Welcome to your perfect blend of comfort, space, and location in Preston. Nestled in a charming neighborhood alongside a stunning golf course, this beautiful home sits on a spacious 0.3-acre corner lot, giving you extra privacy and room to breathe. Enjoy the peaceful feel of being just north of town, where you get that quiet, country atmosphere while still being minutes from grocery stores, restaurants, schools, car washes, and everything you need. The fully landscaped yard and quiet street create the ideal setting for relaxing evenings and comfortable living. Inside, this home features 3 bedrooms and 2 bathrooms, including a large master suite complete with a generous walk-in closet and private ensuite bath. You'll love the open-concept layout, with plenty of living room space flowing seamlessly into the kitchen, perfect for entertaining or everyday life. A bonus office/den gives you flexibility for work, hobbies, or an additional living space. Custom touches throughout the home add character and quality, while practical features like RV parking and a brand new air conditioning unit ensure comfort and convenience year-round. Step outside and take in those summer evenings in your backyard, with beautiful views of the golf course and surrounding mountains. With the added benefit of a corner lot, you won't feel boxed in, just open space and peaceful surroundings. This is one you don't want to miss.
/u.realgeeks.media/teambickmore/header.png)
Additional Information
- Taxes
- $1,837
- Hoa Fee
- $100
- Exterior Features
- Double Pane Windows, Entry (Foyer), Lighting, Patio: Open
- Interior Features
- Closet: Walk-In, Den/Office, Disposal, Range: Gas, Range/Oven: Free Stdng., Vaulted Ceilings, Video Door Bell(s), Smart Thermostat(s)
- Basement
- None
- Floor
- Carpet, Linoleum
- Garage Spaces
- 2
- Heating
- Forced Air, Gas: Central
- Roof
- Asphalt
- School District
- PRESTON JOINT
- Elementary School
- Oakwood
- Middle School
- Preston
- High School
- Preston
- Style
- Rambler/Ranch
- Living Area
- 1,617
Mortgage Calculator
Listing courtesy of Cornerstone Real Estate Professionals/Idaho.
Information deemed reliable but not guaranteed accurate. Buyer to verify all information. Terms of UseThe multiple listing information is provided by Wasatch Front Regional Multiple Listing Service, Inc. from a copyrighted compilation of listings. The compilation of listings and each individual listing are © 2026 Wasatch Front Regional Multiple Listing Service, Inc., All Rights Reserved.The information provided is for consumers' personal, non-commercial use and may not be used for any purpose other than to identify prospective properties consumers may be interested in purchasing.