10398 S Sturgeon Dr, South Jordan, UT 84009
- $510,000
- 3
- BD
- 3
- BA
- 2,080
- SqFt




- List Price
- $510,000
- Status
- ACTIVE
- MLS#
- 2154532
- Days on Market
- 89
- Price Change
- ▼ $7,000 1784776081
- Year Built
- 2017
- Bedrooms
- 3
- Bathrooms
- 3
- 3/4 Baths
- 1
- Square Feet
- 2,080
- Parcel Number
- 26-13-158-003
- Acres
- 0.07
- Terms
- Cash, Conventional, FHA, VA Loan
- County
- Salt Lake
- Region
- WJ; SJ; Rvrton; Herriman; Bingh
- Subdivision
- Daybreak
Property Description
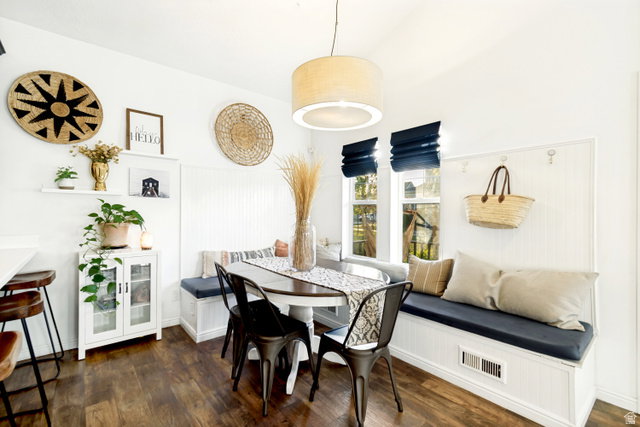
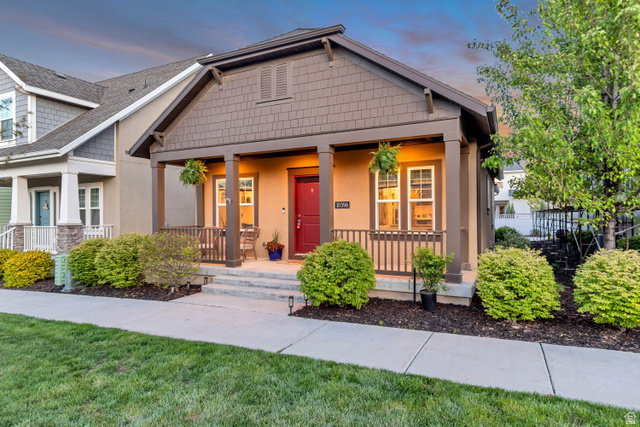
Tucked into one of Daybreak's most established pockets, 10398 Sturgeon is the kind of home that stops you the moment you walk through the front door. Warm, intimate, and full of character that new construction simply can't replicate. Vaulted ceilings, rich wood flooring, French doors, and a gas fireplace create an atmosphere that feels curated, not cookie-cutter. The main floor features two bedrooms, a full bath, a three-quarter bath, formal living, dining, kitchen, laundry, and a wet bar... everything you need, nothing wasted. The fully finished basement expands your world with a cozy family room anchored by its own fireplace, a second kitchenette, a third bedroom, and a full bath. Perfect for guests, multigenerational living, or a private retreat. At $248/sq ft in Daybreak, this is one of the most competitively priced resale opportunities in the community, and unlike new construction, it comes with mature landscaping, auto-drip irrigation, mountain views, and a covered front porch that invites you to sit down and stay a while. All of this inside a community offering 30+ miles of trails, pools, fitness center, pickleball, tennis, zip line, and boating on Oquirrh Lake for just $144/month HOA.
/u.realgeeks.media/teambickmore/header.png)
Additional Information
- Taxes
- $2,499
- Hoa Fee
- $144
- HOA Amenities
- Biking Trails, Fitness Center, Hiking Trails, Insurance, Pet Rules, Pets Permitted, Picnic Area, Playground, Pool, Snow Removal, Tennis Court(s)
- Exterior Features
- Double Pane Windows, Lighting, Porch: Open
- Interior Features
- Alarm: Fire, Bath: Primary, Central Vacuum, Closet: Walk-In, Den/Office, Disposal, Floor Drains, French Doors, Gas Log, Great Room, Range/Oven: Built-In, Vaulted Ceilings, Low VOC Finishes
- Basement
- Full
- Floor
- Carpet, Vinyl
- Garage Spaces
- 2
- Heating
- Forced Air, Gas: Central, >= 95% efficiency
- Roof
- Asphalt
- School District
- Jordan
- Elementary School
- Golden Fields
- High School
- Herriman
- Style
- Rambler/Ranch
- Fireplaces
- 1
- Living Area
- 2,080
Mortgage Calculator
Listing courtesy of LPT REALTY, LLC.
Information deemed reliable but not guaranteed accurate. Buyer to verify all information. Terms of UseThe multiple listing information is provided by Wasatch Front Regional Multiple Listing Service, Inc. from a copyrighted compilation of listings. The compilation of listings and each individual listing are © 2026 Wasatch Front Regional Multiple Listing Service, Inc., All Rights Reserved.The information provided is for consumers' personal, non-commercial use and may not be used for any purpose other than to identify prospective properties consumers may be interested in purchasing.