653 W 1360 N, Tooele, UT 84074
- $514,900
- 4
- BD
- 3
- BA
- 2,898
- SqFt




- List Price
- $514,900
- Status
- ACTIVE
- MLS#
- 2155924
- Days on Market
- 84
- Price Change
- ▼ $10,000 1781560888
- Year Built
- 2023
- Bedrooms
- 4
- Bathrooms
- 3
- 1/2 Baths
- 1
- Square Feet
- 2,898
- Parcel Number
- 22-032-0-0222
- Acres
- 0.16
- Terms
- Cash, Conventional, FHA, VA Loan, USDA Rural Development
- County
- Tooele
- Region
- Grantsville; Tooele; Erda; StanP
- Subdivision
- Lexington Greens At Overlake Subdivision
Property Description
PRICE REDUCED AGAIN!!! | Well-maintained Craftsman Jefferson floorplan featuring a bright, open-concept kitchen, dining, and family room with excellent natural light and functional flow, along with an office space conveniently located near the entry. The kitchen is a true centerpiece, offering a large island, stainless steel gas appliances, white cabinetry, and dark gray quartz countertops, with 9-foot ceilings and durable laminate flooring throughout the main level. Upstairs includes all bedrooms, a convenient laundry room, and a thoughtfully designed layout. The primary suite features a spacious walk-in closet with organizer, double sinks, and a separate tub and shower. Additional highlights include a mudroom with bench, hooks, and cubbies, a bright daylight basement, and a nicely sized lot with usable outdoor space. The home also includes an active radon mitigation system, smart home features. Square footage figures are provided as a courtesy estimate only and were obtained from a certified appraiser. Buyer is advised to obtain an independent measurement. Buyer to verify all information, including schools.
/u.realgeeks.media/teambickmore/header.png)
Additional Information
- Taxes
- $2,972
- Hoa Fee
- $35
- HOA Amenities
- Picnic Area, Playground
- Exterior Features
- Double Pane Windows, Sliding Glass Doors, Patio: Open
- Interior Features
- Bath: Sep. Tub/Shower, Closet: Walk-In, Den/Office, Disposal, Oven: Gas, Range: Gas, Range/Oven: Free Stdng., Smart Thermostat(s)
- Basement
- Full
- Floor
- Carpet, Laminate
- Garage Spaces
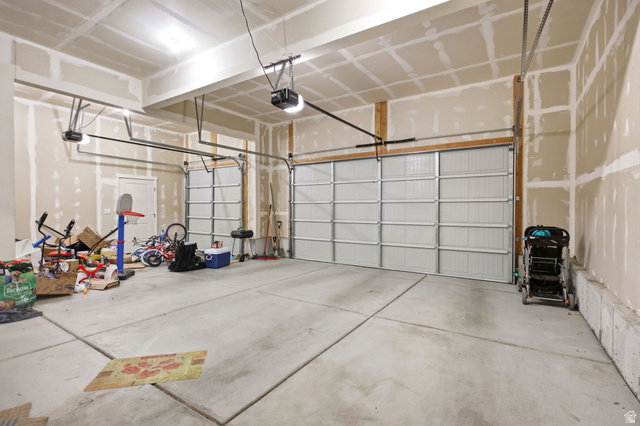
- 3
- Heating
- Gas: Central, >= 95% efficiency
- Roof
- Asphalt
- School District
- Tooele
- Elementary School
- Northlake
- Middle School
- Tooele
- High School
- Tooele
- Style
- Stories: 2
- Living Area
- 2,898
Mortgage Calculator
Listing courtesy of Real Broker, LLC.
Information deemed reliable but not guaranteed accurate. Buyer to verify all information. Terms of UseThe multiple listing information is provided by Wasatch Front Regional Multiple Listing Service, Inc. from a copyrighted compilation of listings. The compilation of listings and each individual listing are © 2026 Wasatch Front Regional Multiple Listing Service, Inc., All Rights Reserved.The information provided is for consumers' personal, non-commercial use and may not be used for any purpose other than to identify prospective properties consumers may be interested in purchasing.