11672 S Willow Walk Dr W, South Jordan, UT 84009
- $725,000
- 5
- BD
- 4
- BA
- 4,132
- SqFt



- List Price
- $725,000
- Status
- BACKUP
- MLS#
- 2158246
- Days on Market
- 77
- Year Built
- 2019
- Bedrooms
- 5
- Bathrooms
- 4
- 1/2 Baths
- 1
- Square Feet
- 4,132
- Parcel Number
- 26-23-355-006
- Acres
- 0.13
- Terms
- Cash, Conventional, FHA, VA Loan
- County
- Salt Lake
- Region
- WJ; SJ; Rvrton; Herriman; Bingh
- Subdivision
- Daybreak
Property Description
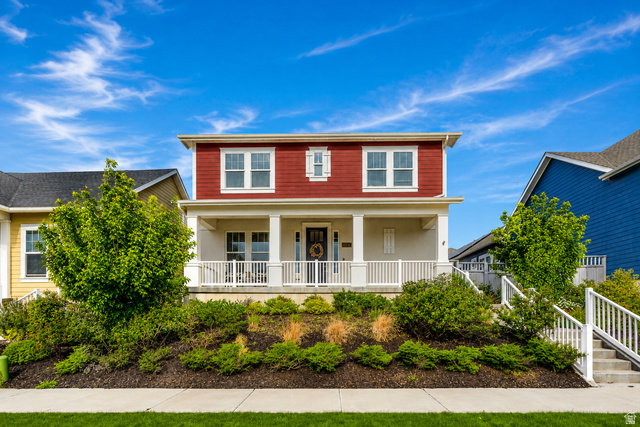
Welcome to Daybreak living at its best! Perfectly situated near the Watercourse, this beautiful home combines spacious design, thoughtful upgrades, and stunning Wasatch Mountain views from the elevated front porch and entry. Inside, the open-concept great room offers plenty of space to gather, with a flexible front living area that works perfectly as a formal sitting room, office, or play space. The kitchen is designed for both everyday living and entertaining, featuring a large island, generous dining space, gas range, and custom hood vent for those who love to cook. Step right out to the covered patio and backyard for easy indoor-outdoor living. Upstairs, the spacious primary suite enjoys mountain views and includes a beautifully appointed bath with a euro shower, soaking tub, private water closet, and organized walk-in closet. Two additional bedrooms and conveniently located upstairs laundry make the layout both functional and comfortable, while soaring 10-foot ceilings create an open, airy feel throughout. The fully finished basement offers even more room to spread out, with two additional bedrooms, oversized family/theater room complete with projector, movie screen, and surround sound, plus excellent storage space throughout. With generous living areas, elevated finishes, and an unbeatable Daybreak location, this home is one you won't want to miss. Close to schools, shopping, parks and playgrounds. Schedule your showing today!
/u.realgeeks.media/teambickmore/header.png)
Additional Information
- Taxes
- $3,376
- Hoa Fee
- $145
- HOA Amenities
- Biking Trails, Clubhouse, RV Parking, Fitness Center, Hiking Trails, Pet Rules, Pets Permitted, Picnic Area, Playground, Pool, Tennis Court(s)
- Exterior Features
- Double Pane Windows, Entry (Foyer), Lighting, Patio: Covered, Porch: Open
- Interior Features
- Bath: Primary, Bath: Sep. Tub/Shower, Closet: Walk-In, Den/Office, Disposal, Floor Drains, Great Room, Kitchen: Updated, Range: Gas, Range/Oven: Free Stdng., Instantaneous Hot Water, Granite Countertops, Theater Room, Video Door Bell(s)
- Basement
- Full
- Floor
- Carpet, Laminate, Tile
- Garage Spaces
- 2
- Heating
- Forced Air, Gas: Central
- Roof
- Asphalt
- School District
- Jordan
- Elementary School
- Aspen
- Middle School
- Copper Mountain
- High School
- Herriman
- Style
- Stories: 2
- Living Area
- 4,132
Mortgage Calculator
Listing courtesy of Realtypath LLC.
Information deemed reliable but not guaranteed accurate. Buyer to verify all information. Terms of UseThe multiple listing information is provided by Wasatch Front Regional Multiple Listing Service, Inc. from a copyrighted compilation of listings. The compilation of listings and each individual listing are © 2026 Wasatch Front Regional Multiple Listing Service, Inc., All Rights Reserved.The information provided is for consumers' personal, non-commercial use and may not be used for any purpose other than to identify prospective properties consumers may be interested in purchasing.