5555 S 1025 E, South Ogden, UT 84405
- $413,000
- 3
- BD
- 3
- BA
- 3,183
- SqFt






- List Price
- $413,000
- Status
- BACKUP
- MLS#
- 2161024
- Days on Market
- 62
- Year Built
- 1979
- Bedrooms
- 3
- Bathrooms
- 3
- Square Feet
- 3,183
- Parcel Number
- 07-242-0009
- Acres
- 0.07
- Terms
- Cash, Conventional, FHA, VA Loan
- County
- Weber
- Region
- Ogdn; W Hvn; Ter; Rvrdl
- Subdivision
- Ironwood
Property Description
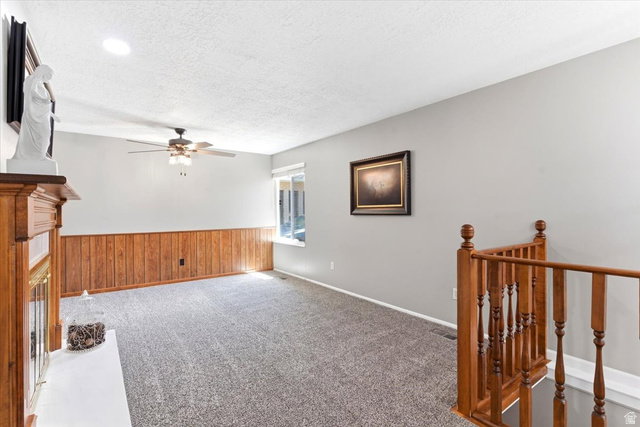
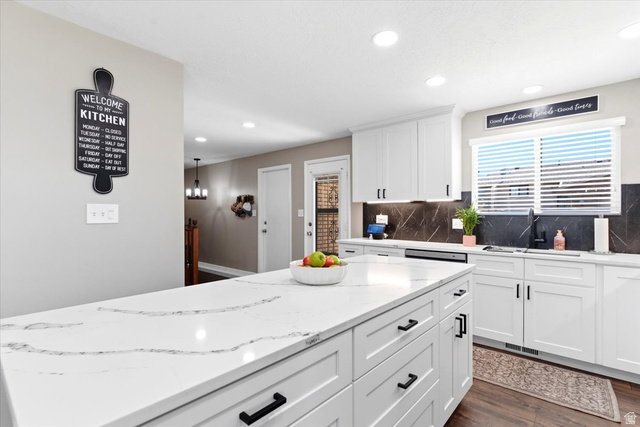
Beautifully updated 3-bedroom, 3-bath home offering 3,183 sq ft in this great South Ogden location , with quick access to both Weber and Ogden Canyons for endless year-round outdoor recreation. Conveniently located near shopping, dining, entertainment, hiking, biking, skiing, reservoirs, and commuter routes. This home features extensive upgrades throughout including a new high energy efficient HVAC installed Nov. 2025, double-pane windows, stunning primary bathroom remodel (3 yrs.) featuring a large walk-in shower with marble surround, new flooring, vanity and a 50-gallon water heater. The gorgeous remodeled kitchen with dark tone, durable waterproof LVP flooring was completed within the last 2 years and includes elevated ceilings, soft-close cabinetry, updated electrical, modern dimmable lighting throughout including under-cabinet lighting, HDMI plug-in at the island, induction oven/range, dishwasher, and contemporary finishes designed for both style and function. Additional recent upgrades include 24" blown-in insulation, a second remodeled full bath with marble surround and extra-deep soaking tub, upgraded electrical panel, patio coating, and roof heat tape. You will appreciate the option of both gas and wood-burning fireplaces along with washer/dryer availability on both levels for added flexibility and convenience. HOA amenities include a community pool, partial landscaping, lawn care, snow removal, and low monthly fees. A thoughtfully updated home in an exceptional location with comfort, functionality, tons of storage and access to everything Weber County living has to offer! We invite you to COME & SEE! Square footage figures are provided as a courtesy estimate only and were obtained from county records. Buyer is advised to obtain an independent measurement.
/u.realgeeks.media/teambickmore/header.png)
Additional Information
- Taxes
- $2,400
- Hoa Fee
- $275
- HOA Amenities
- RV Parking, Pet Rules, Pets Permitted, Pool, Snow Removal
- Exterior Features
- Bay Box Windows, Double Pane Windows, Storm Doors
- Interior Features
- Disposal, Kitchen: Updated, Range/Oven: Free Stdng., Vaulted Ceilings, Granite Countertops, Video Door Bell(s)
- Basement
- Daylight
- Floor
- Carpet
- Garage Spaces
- 2
- Heating
- Electric, Forced Air, >= 95% efficiency
- Pool Features
- Fenced, Heated, In Ground
- Roof
- Asphalt
- School District
- Weber
- Elementary School
- H. Guy Child
- Middle School
- T. H. Bell
- High School
- Bonneville
- Style
- Rambler/Ranch
- Fireplaces
- 2
- Living Area
- 3,183
Mortgage Calculator
Listing courtesy of EXIT Realty Advantage.
Information deemed reliable but not guaranteed accurate. Buyer to verify all information. Terms of UseThe multiple listing information is provided by Wasatch Front Regional Multiple Listing Service, Inc. from a copyrighted compilation of listings. The compilation of listings and each individual listing are © 2026 Wasatch Front Regional Multiple Listing Service, Inc., All Rights Reserved.The information provided is for consumers' personal, non-commercial use and may not be used for any purpose other than to identify prospective properties consumers may be interested in purchasing.