9057 S Cherbourg Pl E, Sandy, UT 84093
- $799,000
- 6
- BD
- 3
- BA
- 3,324
- SqFt




- List Price
- $799,000
- Status
- BACKUP
- MLS#
- 2162574
- Days on Market
- 55
- Price Change
- ▼ $25,900 1783726013
- Year Built
- 1978
- Bedrooms
- 6
- Bathrooms
- 3
- 3/4 Baths
- 1
- Square Feet
- 3,324
- Parcel Number
- 28-03-326-004
- Acres
- 0.39
- Terms
- Cash, Conventional, FHA, VA Loan
- County
- Salt Lake
- Region
- Sandy; Alta; Snowbd; Granite
- Subdivision
- Meadows
Property Description
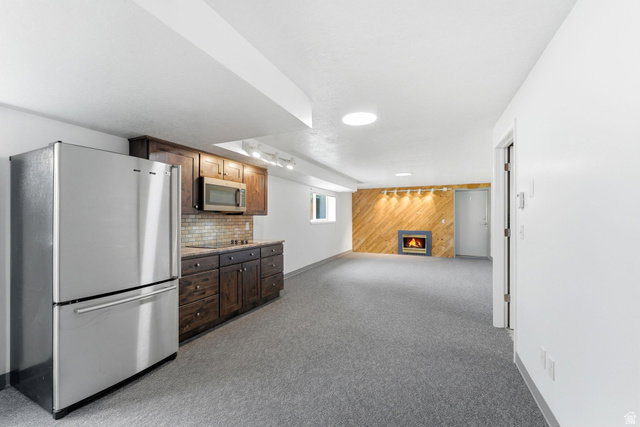
Enjoy coming home to this wonderful 6-bedroom, 3-bathroom home located in the highly desirable Willow Creek Meadows neighborhood. This beautiful home features an updated kitchen with white cabinetry, stainless steel appliances, and warm wood flooring. The inviting great room offers a cozy fireplace, while neutral tones throughout create a bright and welcoming atmosphere. Additional features include a semi-formal living room, spacious kids' bedrooms, a large primary suite with a walk-in closet and private en-suite bathroom, and a convenient main-floor laundry room. The fully finished basement offers a complete mother-in-law apartment with a separate entrance, its own laundry area, fireplace, expansive family room, three spacious bedrooms, and abundant storage space-perfect for multi-generational living. Situated on a generous .39-acre lot, this property offers spectacular views, a large back deck ideal for entertaining, a fully fenced yard, pull through RV parking, and a 2-car garage. Centrally located to schools, shopping, and minutes from Big & Little Cottonwood Canyons. A Must See!
/u.realgeeks.media/teambickmore/header.png)
Additional Information
- Taxes
- $3,732
- Exterior Features
- Basement Entrance, Bay Box Windows, Double Pane Windows, Entry (Foyer), Lighting, Porch: Open, Sliding Glass Doors, Walkout
- Interior Features
- Basement Apartment, Bath: Primary, Closet: Walk-In, Disposal, Floor Drains, Kitchen: Second, Kitchen: Updated, Mother-in-Law Apt., Range/Oven: Free Stdng., Video Door Bell(s), Smart Thermostat(s)
- Basement
- Entrance, Full
- Floor
- Carpet, Hardwood, Vinyl
- Garage Spaces
- 2
- Heating
- Forced Air, Gas: Central
- Roof
- Asphalt
- School District
- Canyons
- Elementary School
- Quail Hollow
- Middle School
- Albion
- High School
- Brighton
- Style
- Rambler/Ranch
- Fireplaces
- 2
- Living Area
- 3,324
Mortgage Calculator
Listing courtesy of Berkshire Hathaway HomeServices Utah Properties (Salt Lake).
Information deemed reliable but not guaranteed accurate. Buyer to verify all information. Terms of UseThe multiple listing information is provided by Wasatch Front Regional Multiple Listing Service, Inc. from a copyrighted compilation of listings. The compilation of listings and each individual listing are © 2026 Wasatch Front Regional Multiple Listing Service, Inc., All Rights Reserved.The information provided is for consumers' personal, non-commercial use and may not be used for any purpose other than to identify prospective properties consumers may be interested in purchasing.