11467 S Loganberry Ct E, Draper, UT 84020
- $749,999
- 5
- BD
- 4
- BA
- 3,116
- SqFt










- List Price
- $749,999
- Status
- ACTIVE
- MLS#
- 2163518
- Days on Market
- 50
- Price Change
- ▼ $9,801 1785461231
- Year Built
- 1996
- Bedrooms
- 5
- Bathrooms
- 4
- 1/2 Baths
- 1
- 3/4 Baths
- 1
- Square Feet
- 3,116
- Parcel Number
- 28-19-326-057
- Acres
- 0.21
- Terms
- Cash, Conventional, FHA, VA Loan
- County
- Salt Lake
- Region
- Sandy; Draper; Granite; Wht Cty
- Subdivision
- Cranberry Hill #3 P U D
Property Description
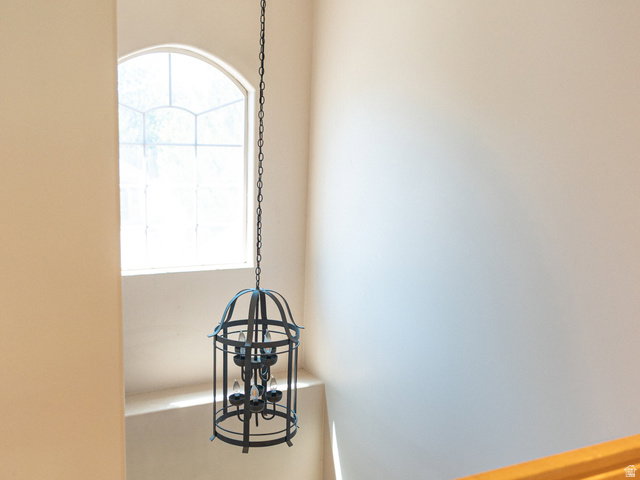
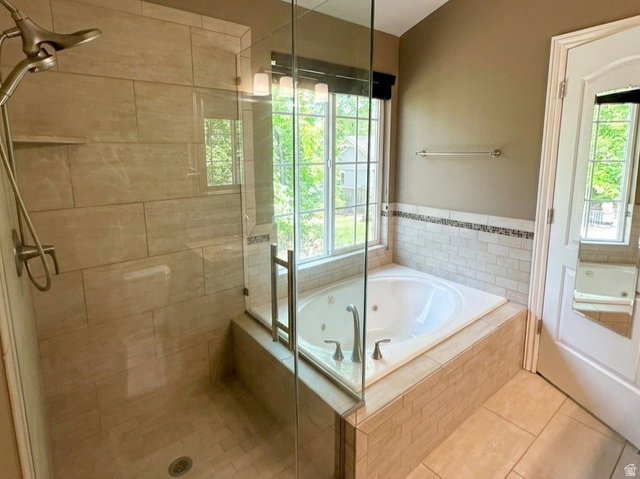
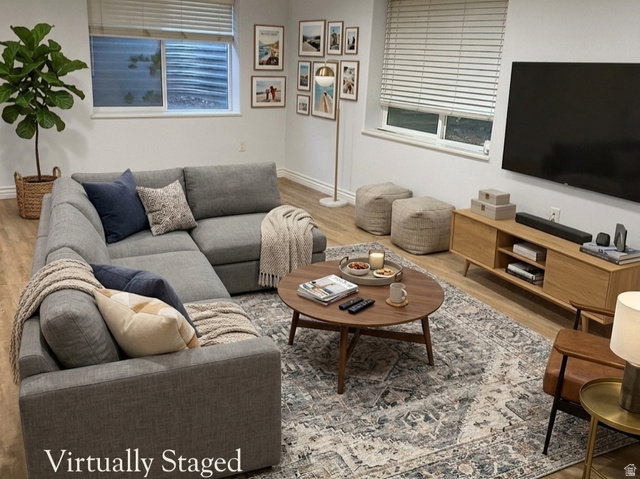
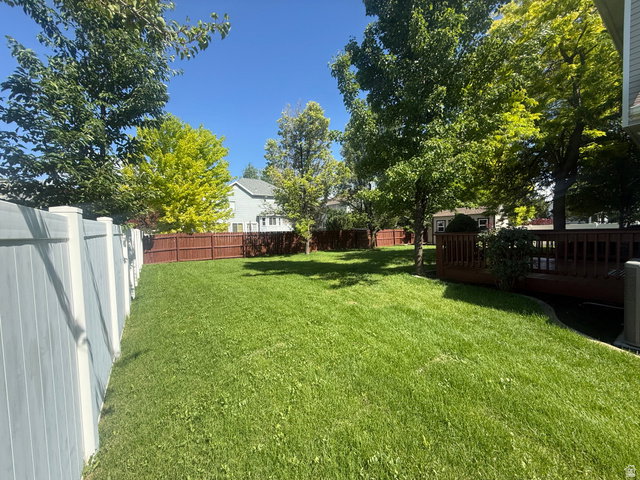
Tucked away in a quiet cul-de-sac within Draper's highly desirable Cranberry Hill neighborhood, this 5-bedroom, 3.5-bathroom home boasts an exceptional, highly functional floor plan. Offering a well-designed living space, this property presents a fantastic opportunity to bring your own personal style to a home with a perfect layout. The main level welcomes you with a traditional flow that seamlessly connects the gathering spaces, anchored by a cozy gas-log fireplace. A dedicated area could be your next main-floor office space, piano room and provides the ideal quiet retreat for work or hobbies. Upstairs, the spacious primary suite features a generous walk-in closet and an ensuite bathroom with an updated separate shower and jetted tub. With five total bedrooms, the floor plan offers ultimate flexibility for family, guests, or more hobby rooms. Basement features large gathering space with a huge storage closet. Step outside to a private, fully fenced backyard situated on a great lot, complete with automatic sprinklers and a 2-car garage. Newer Roof, Furnace, AC/Humidifier and air purifier! This is a great chance to own in a phenomenal location! Byr and Byr agent to verify all.
/u.realgeeks.media/teambickmore/header.png)
Additional Information
- Taxes
- $3,559
- Exterior Features
- Bay Box Windows, Double Pane Windows, Entry (Foyer), Lighting
- Interior Features
- Bath: Primary, Bath: Sep. Tub/Shower, Closet: Walk-In, Disposal, Gas Log, Jetted Tub, Range: Gas, Vaulted Ceilings, Granite Countertops
- Basement
- Full
- Floor
- Carpet, Hardwood, Tile
- Garage Spaces
- 2
- Heating
- Forced Air
- Roof
- Asphalt
- School District
- Canyons
- Elementary School
- Crescent
- Middle School
- Indian Hills
- High School
- Alta
- Style
- Stories: 2
- Fireplaces
- 1
- Living Area
- 3,116
Mortgage Calculator
Listing courtesy of Utah Select Realty PC.
Information deemed reliable but not guaranteed accurate. Buyer to verify all information. Terms of UseThe multiple listing information is provided by Wasatch Front Regional Multiple Listing Service, Inc. from a copyrighted compilation of listings. The compilation of listings and each individual listing are © 2026 Wasatch Front Regional Multiple Listing Service, Inc., All Rights Reserved.The information provided is for consumers' personal, non-commercial use and may not be used for any purpose other than to identify prospective properties consumers may be interested in purchasing.