4691 E Decrescendo Dr, Eagle Mountain, UT 84005
- $639,000
- 6
- BD
- 6
- BA
- 3,706
- SqFt








- List Price
- $639,000
- Status
- BACKUP
- MLS#
- 2163778
- Days on Market
- 47
- Price Change
- ▼ $20,000 1782937649
- Year Built
- 2005
- Bedrooms
- 6
- Bathrooms
- 6
- 1/2 Baths
- 2
- Square Feet
- 3,706
- Parcel Number
- 66-071-0281
- Acres
- 0.19
- Terms
- Cash, Conventional, FHA, VA Loan
- County
- Utah
- Region
- Am Fork; Hlnd; Lehi; Saratog.
- Subdivision
- Silver Lake
Property Description
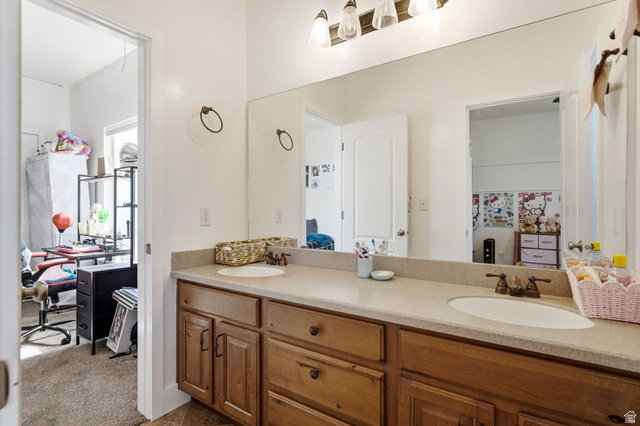
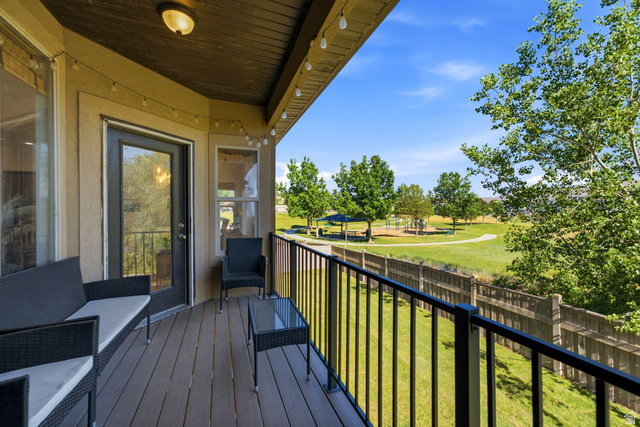
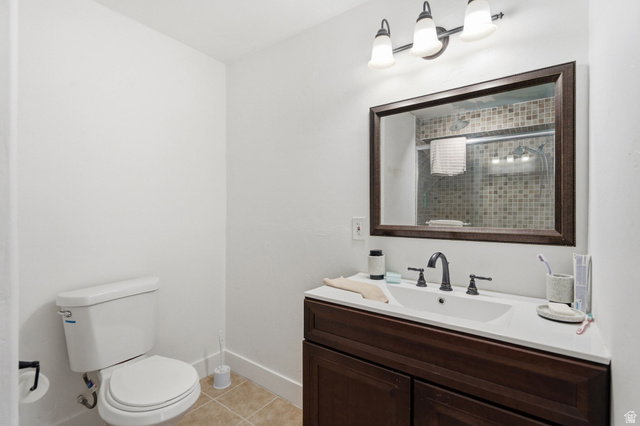
Legal ADU in basement is currently rented at $1600/month (month to month) Free 1-0 buy down with preferred lender until the end of June. This is a fantastic opportunity to save money and set off your mortgage! Rare Silver Lake opportunity with space, flexibility, and income potential! This spacious home offers over 3,600 sq ft and features a fully finished basement with a separate entrance, full kitchen, living area, bedrooms, bath, and private laundry space. Whether you're looking for multigenerational living, space for extended family, guests, or the potential to offset your mortgage, this home offers options that are hard to find. The main level features generous living spaces, multiple bedrooms, and thoughtful updates throughout. With room for everyone and flexible living arrangements, this home is designed to adapt to a variety of lifestyles. Located in the desirable Silver Lake community with a beautiful park literally in your backyard. Also schools, trails, and neighborhood amenities. Enjoy the convenience of a well-established neighborhood while having the extra space and versatility today's buyers are seeking. Don't miss this opportunity to own a home that offers both comfortable living and exceptional flexibility.
/u.realgeeks.media/teambickmore/header.png)
Additional Information
- Taxes
- $3,094
- Hoa Fee
- $24
- HOA Amenities
- Playground
- Exterior Features
- Balcony, Basement Entrance, Entry (Foyer), Lighting, Walkout, Patio: Open
- Interior Features
- Basement Apartment, Bath: Primary, Closet: Walk-In, Disposal, Jetted Tub, Kitchen: Second, Mother-in-Law Apt., Range: Gas, Vaulted Ceilings
- Basement
- Entrance, Full, Walk-Out Access
- Floor
- Carpet, Laminate, Tile
- Garage Spaces
- 2
- Heating
- Gas: Central
- Roof
- Asphalt
- School District
- Alpine
- Elementary School
- Brookhaven
- Middle School
- Vista Heights Middle School
- High School
- Westlake
- Style
- Rambler/Ranch
- Living Area
- 3,706
Mortgage Calculator
Listing courtesy of Berkshire Hathaway HomeServices Utah Properties (Salt Lake).
Information deemed reliable but not guaranteed accurate. Buyer to verify all information. Terms of UseThe multiple listing information is provided by Wasatch Front Regional Multiple Listing Service, Inc. from a copyrighted compilation of listings. The compilation of listings and each individual listing are © 2026 Wasatch Front Regional Multiple Listing Service, Inc., All Rights Reserved.The information provided is for consumers' personal, non-commercial use and may not be used for any purpose other than to identify prospective properties consumers may be interested in purchasing.