618 S 1350 E, Tooele, UT 84074
- $649,999
- 5
- BD
- 4
- BA
- 3,971
- SqFt




- List Price
- $649,999
- Status
- ACTIVE
- MLS#
- 2164328
- Days on Market
- 96
- Price Change
- ▼ $20,000 1782183908
- Year Built
- 2006
- Bedrooms
- 5
- Bathrooms
- 4
- 1/2 Baths
- 1
- Square Feet
- 3,971
- Parcel Number
- 1501700417
- Acres
- 0.29
- Terms
- Cash, Conventional, FHA, VA Loan, USDA Rural Development
- County
- Tooele
- Region
- Grantsville; Tooele; Erda; StanP
- Subdivision
- Elk Ridge
Property Description
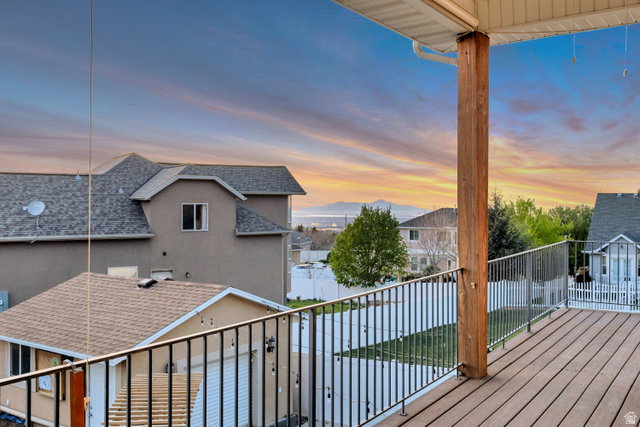
Welcome home to your Skyline Sanctuary! Set up above the city in the highly desirable Skyline neighborhood, this incredible home offers breathtaking, 360 degree views of the mountains and the Great Salt Lake. Specially designed to comfortably host large or multi generational families, this property perfectly balances ample spaces for togetherness with private retreats for everyone. The expansive main floor boasts vaulted ceilings and large windows that flood the open concept family room and kitchen with glorious natural light. The kitchen features granite countertops, a gas range, and an included LG refrigerator. The main floor laundry is tucked discreetly to keep daily chores effortless. There is a convenient guest half bath and an intimate front room with quiet, elegant space perfect for your piano, formal furniture, or cozy visits with close friends. The main floor primary suite is a true retreat with soaring ceilings, his and her closets, extra room for a sitting area or oversized furniture, leading into an oversized master bathroom. Plus private door access directly to the back deck. Upstairs offers three spacious bedrooms, each boasting its own oversized closet plus a full central bathroom and dual hallway storage closets. Additionally the wide open landing is a bonus area easily utilized as a homework station, computer nook, or playroom. The private daylight walk out basement features its own entrance, but is also accessible from the main level. It is designed with independent living in mind, making it a perfect mother in law apartment or guest suite. It boasts a large comfortable bedroom, full bathroom, second fully equipped kitchen (refrigerator and microwave included), a built in open concept office, crafting, or sewing studio; and there are also large dedicated storage areas, including a cold storage room with built in shelving. Outside the property matches the exceptional value found within the home, where upgraded wrought iron fencing surrounds a large yard complete with mature landscaping, fully irrigated garden box, a dedicated cement pad with a built in gas fire pit, and the easily accessible RV pad with a 50 amp electrical hookup. The back deck is the perfect spot for morning coffee or hosting unforgettable sunset parties overlooking the lake with an additional gas line making outdoor grilling seamless. There is unmatched storage and toy parking with an extra deep garage featuring a built in storage mezzanine, and a separate, custom outbuilding built to perfectly match the home ideal for a workshop, adventure vehicle parking, or ultimate storage. There is so much more to this home than meets the eye, surrounded by fantastic neighbors who respect your privacy. It truly offers something for everyone Come feel the warmth of this estate yourself and schedule your tour today before someone else claims your mountain home dream! All information herein is deemed reliable but is not guaranteed. Buyer is responsible to verify all listing information, including square feet/acreage, to buyer's own satisfaction.
/u.realgeeks.media/teambickmore/header.png)
Additional Information
- Taxes
- $4,179
- Exterior Features
- Bay Box Windows, Deck; Covered, Double Pane Windows, Entry (Foyer), Out Buildings, Patio: Covered, Walkout
- Interior Features
- Bath: Primary, Bath: Sep. Tub/Shower, Closet: Walk-In, Den/Office, Disposal, French Doors, Gas Log, Great Room, Kitchen: Second, Mother-in-Law Apt., Range: Gas, Vaulted Ceilings, Granite Countertops, Video Door Bell(s)
- Basement
- Daylight, Full, Walk-Out Access
- Floor
- Carpet, Tile
- Garage Spaces
- 3
- Heating
- Forced Air, Gas: Central
- Roof
- Asphalt
- School District
- Tooele
- Elementary School
- Sterling
- Middle School
- Tooele
- High School
- Tooele
- Style
- Stories: 2
- Fireplaces
- 1
- Living Area
- 3,971
Mortgage Calculator
Listing courtesy of Equity Real Estate (Premier Elite).
Information deemed reliable but not guaranteed accurate. Buyer to verify all information. Terms of UseThe multiple listing information is provided by Wasatch Front Regional Multiple Listing Service, Inc. from a copyrighted compilation of listings. The compilation of listings and each individual listing are © 2026 Wasatch Front Regional Multiple Listing Service, Inc., All Rights Reserved.The information provided is for consumers' personal, non-commercial use and may not be used for any purpose other than to identify prospective properties consumers may be interested in purchasing.