5196 W Dove Creek Ln, West Jordan, UT 84081
- $417,000
- 4
- BD
- 4
- BA
- 2,073
- SqFt




- List Price
- $417,000
- Status
- ACTIVE
- MLS#
- 2165555
- Days on Market
- 88
- Price Change
- ▼ $17,500 1787877707
- Year Built
- 2002
- Bedrooms
- 4
- Bathrooms
- 4
- 1/2 Baths
- 1
- Square Feet
- 2,073
- Parcel Number
- 20-36-204-063
- Acres
- 0.01
- Terms
- Cash, Conventional, FHA, VA Loan
- County
- Salt Lake
- Region
- WJ; SJ; Rvrton; Herriman; Bingh
- Subdivision
- Stone Creek
Property Description
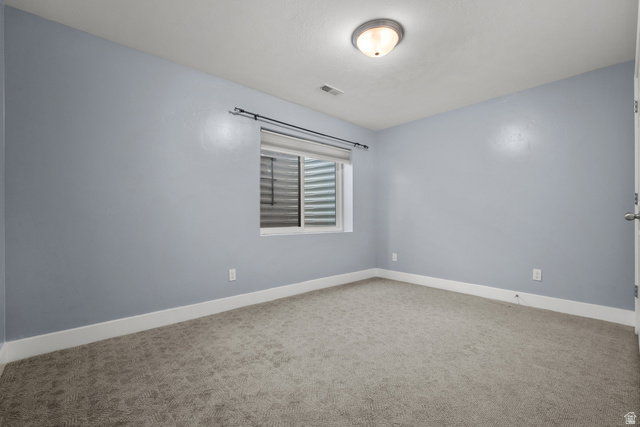
PRICE ADJUSTMENT. STUNNING AND RECENTLY UPDATED THROUGHOUT! Beautifully updated and truly move-in ready! This spacious 4-bedroom, 3.5-bath townhome offers over 2,000 sq ft of comfortable living space in a desirable West Jordan community. Step inside to a bright, inviting interior featuring new flooring and new carpet, giving the home a fresh, clean feel throughout. The light-filled kitchen offers white cabinetry, generous counter space and plenty of storage, with an open flow into the living and dining areas that's perfect for everyday living and entertaining. Major improvements add even more value and peace of mind. The furnace and central A/C were replaced in 2020, and the home also includes a brand-new, never-used water softener. The HOA has also planned a roof replacement for the building, providing another valuable future improvement. With four bedrooms, 3.5 bathrooms and a finished basement, there's plenty of flexible space for guests, a home office, recreation room or additional living area. Enjoy an established community with amenities including a playground and basketball court, plus convenient access to shopping, dining, schools, parks and major routes.
/u.realgeeks.media/teambickmore/header.png)
Additional Information
- Taxes
- $1,920
- Hoa Fee
- $215
- HOA Amenities
- Insurance, Maintenance, Pet Rules, Pets Permitted, Playground, Sewer Paid, Snow Removal, Trash, Water
- Exterior Features
- Double Pane Windows, Entry (Foyer), Lighting, Porch: Open, Storm Doors
- Interior Features
- Bath: Primary, Closet: Walk-In, Disposal, Floor Drains, Range/Oven: Free Stdng., Granite Countertops
- Basement
- Full
- Floor
- Carpet
- Garage Spaces
- 1
- Heating
- Forced Air, Gas: Central
- Roof
- Asphalt
- School District
- Jordan
- Elementary School
- Hayden Peak
- Middle School
- West Hills
- High School
- Copper Hills
- Style
- Townhouse; Row-mid
- Living Area
- 2,073
Mortgage Calculator
Listing courtesy of Homie.
Information deemed reliable but not guaranteed accurate. Buyer to verify all information. Terms of UseThe multiple listing information is provided by Wasatch Front Regional Multiple Listing Service, Inc. from a copyrighted compilation of listings. The compilation of listings and each individual listing are © 2026 Wasatch Front Regional Multiple Listing Service, Inc., All Rights Reserved.The information provided is for consumers' personal, non-commercial use and may not be used for any purpose other than to identify prospective properties consumers may be interested in purchasing.