503 Firestone Dr, Santaquin, UT 84655
- $555,000
- 4
- BD
- 3
- BA
- 3,416
- SqFt






- List Price
- $555,000
- Status
- ACTIVE
- MLS#
- 2169028
- Days on Market
- 30
- Price Change
- ▼ $4,900 1785313369
- Year Built
- 2016
- Bedrooms
- 4
- Bathrooms
- 3
- Square Feet
- 3,416
- Parcel Number
- 66-480-0033
- Acres
- 0.19
- Terms
- Cash, Conventional, FHA, VA Loan, USDA Rural Development
- County
- Utah
- Region
- Santaquin; Genola
- Subdivision
- Ridge
Property Description
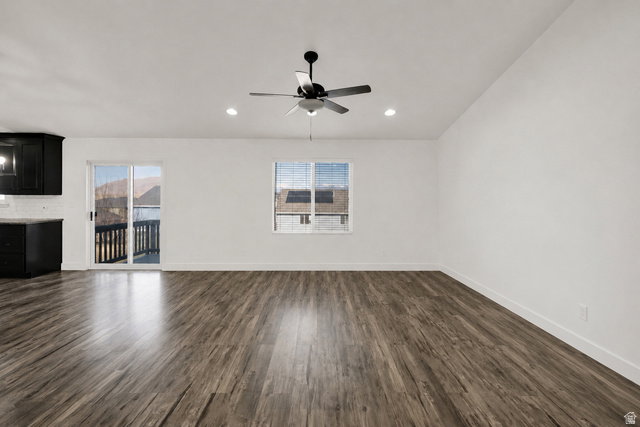
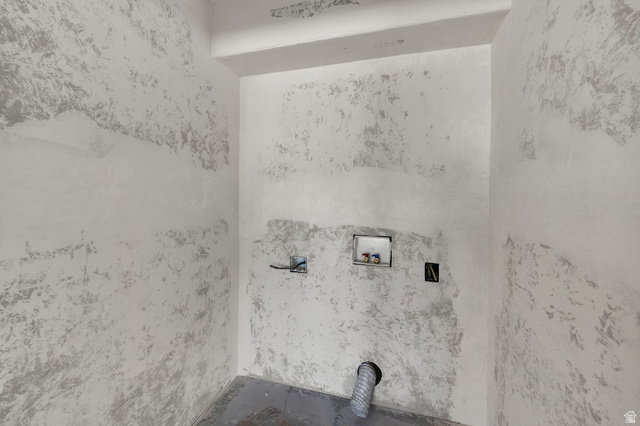
Move-in ready rambler offering the perfect combination of comfort, functionality, and future income potential! This beautifully updated home features the convenience of true main-level living with a desirable rambler floor plan, while the walk-out basement provides exceptional flexibility for your future plans. With a private exterior entrance, rough plumbing and electrical already in place, a dedicated washer and dryer space, and a walk-in pantry, the basement is well on its way to becoming a private ADU, mother-in-law suite, or rental apartment. Whether you're looking to offset your mortgage with rental income or create comfortable space for multigenerational living, this home is ready for your vision. The heart of the home is the updated kitchen, complete with modern appliances that make cooking and entertaining a pleasure. The open-concept living areas are bright and inviting, creating a warm space for gathering with family and friends. Outside, you'll love the oversized 3-car garage, offering plenty of room for vehicles, toys, storage, and hobbies. The fully fenced backyard provides privacy and peace of mind, with gates on both sides of the home for easy access. It's the perfect outdoor space for pets, children, gardening, or entertaining. With recent updates, a highly sought-after rambler layout, and a basement already equipped with many of the essentials for a future ADU, this home offers incredible value, versatility, and long-term potential. Don't miss the opportunity to own a home that fits your needs today while providing exciting possibilities for tomorrow.
/u.realgeeks.media/teambickmore/header.png)
Additional Information
- Taxes
- $2,996
- Hoa Fee
- $10
- HOA Amenities
- Picnic Area, Playground
- Exterior Features
- Balcony, Basement Entrance, Double Pane Windows, Entry (Foyer), Lighting, Sliding Glass Doors, Walkout, Patio: Open
- Interior Features
- Alarm: Fire, Bath: Primary, Closet: Walk-In, Disposal, Mother-in-Law Apt., Oven: Gas, Range: Gas, Range/Oven: Free Stdng., Vaulted Ceilings, Granite Countertops
- Basement
- Full, Walk-Out Access
- Floor
- Carpet, Laminate, Tile, Vinyl
- Garage Spaces
- 3
- Heating
- Forced Air, Gas: Central, Gas: Stove
- Roof
- Asphalt
- School District
- Nebo
- Elementary School
- Santaquin
- Middle School
- Payson Jr
- High School
- Payson
- Style
- Rambler/Ranch
- Living Area
- 3,416
Mortgage Calculator
Listing courtesy of Distinction Real Estate.
Information deemed reliable but not guaranteed accurate. Buyer to verify all information. Terms of UseThe multiple listing information is provided by Wasatch Front Regional Multiple Listing Service, Inc. from a copyrighted compilation of listings. The compilation of listings and each individual listing are © 2026 Wasatch Front Regional Multiple Listing Service, Inc., All Rights Reserved.The information provided is for consumers' personal, non-commercial use and may not be used for any purpose other than to identify prospective properties consumers may be interested in purchasing.