1039 N Wayne Dr, Saratoga Springs, UT 84045
- $459,990
- 3
- BD
- 3
- BA
- 2,357
- SqFt




- List Price
- $459,990
- Status
- ACTIVE
- MLS#
- 2169502
- Days on Market
- 28
- Year Built
- 2023
- Bedrooms
- 3
- Bathrooms
- 3
- 1/2 Baths
- 1
- Square Feet
- 2,357
- Parcel Number
- 51-725-0274
- Acres
- 0.03
- Terms
- Cash, Conventional, FHA, VA Loan
- County
- Utah
- Region
- Am Fork; Hlnd; Lehi; Saratog.
- Subdivision
- Ridge
Property Description
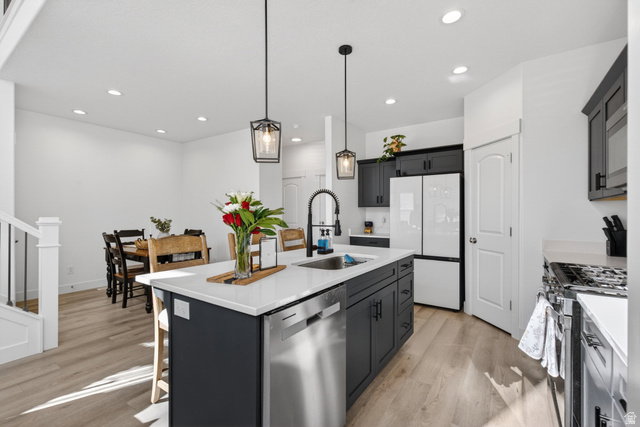
HIGHLY COVETED END UNIT LOADED WITH PREMIUM UPGRADES!! This stunning end-unit townhome showcases the builder's largest and most open floor plan, creating an impressive sense of space with soaring two-story ceilings, oversized windows, and abundant natural light. The thoughtfully designed open-concept layout is ideal for entertaining, seamlessly connecting the spacious great room, dining area, and beautifully upgraded kitchen. Premium finishes include quartz countertops, striking black shaker cabinetry, luxury vinyl plank flooring, upgraded designer pendant lighting, matte black fixtures, premium grade metal stair railings, and a large center island with seating. -The spacious primary suite features vaulted ceilings, a luxurious en-suite bathroom with dual vanities, and an oversized walk-in closet. Additional highlights include an upstairs laundry room, generous secondary bedrooms, an unfinished basement ready for future expansion, an oversized two-car garage, and ample guest parking. -Enjoy breathtaking mountain views from this quiet community, just minutes from Mountain View Corridor, Saratoga Springs, shopping, dining, and The Ranches Golf Club. The HOA covers yard maintenance and snow removal, providing truly low-maintenance living.
/u.realgeeks.media/teambickmore/header.png)
Additional Information
- Taxes
- $1,895
- Hoa Fee
- $147
- HOA Amenities
- Biking Trails, Clubhouse, Hiking Trails, Maintenance, Pets Permitted, Playground, Pool, Snow Removal
- Exterior Features
- Double Pane Windows, Lighting
- Interior Features
- Bath: Primary, Closet: Walk-In, Disposal, Great Room, Oven: Gas, Range/Oven: Free Stdng., Vaulted Ceilings
- Basement
- Full
- Floor
- Carpet, Tile
- Garage Spaces
- 2
- Heating
- Gas: Central, >= 95% efficiency
- Roof
- Asphalt
- School District
- Alpine
- Elementary School
- Thunder Ridge
- Middle School
- Vista Heights Middle School
- High School
- Westlake
- Style
- Townhouse; Row-end
- Living Area
- 2,357
Mortgage Calculator
Listing courtesy of Sharp Realty Inc..
Information deemed reliable but not guaranteed accurate. Buyer to verify all information. Terms of UseThe multiple listing information is provided by Wasatch Front Regional Multiple Listing Service, Inc. from a copyrighted compilation of listings. The compilation of listings and each individual listing are © 2026 Wasatch Front Regional Multiple Listing Service, Inc., All Rights Reserved.The information provided is for consumers' personal, non-commercial use and may not be used for any purpose other than to identify prospective properties consumers may be interested in purchasing.