558 Eagle Dr Unit 528, Preston, ID 83263
- $610,000
- 5
- BD
- 3
- BA
- 3,162
- SqFt




- List Price
- $610,000
- Status
- ACTIVE
- MLS#
- 2169643
- Days on Market
- 73
- Price Change
- ▼ $15,000 1786166040
- Year Built
- 2026
- Bedrooms
- 5
- Bathrooms
- 3
- 1/2 Baths
- 1
- Square Feet
- 3,162
- Parcel Number
- RP01763.111
- Acres
- 0.34
- Terms
- Cash, Conventional, Exchange, FHA, VA Loan, USDA Rural Development
- County
- Franklin
- Region
- FRANKLIN
- Subdivision
- Country Club Estates
Property Description
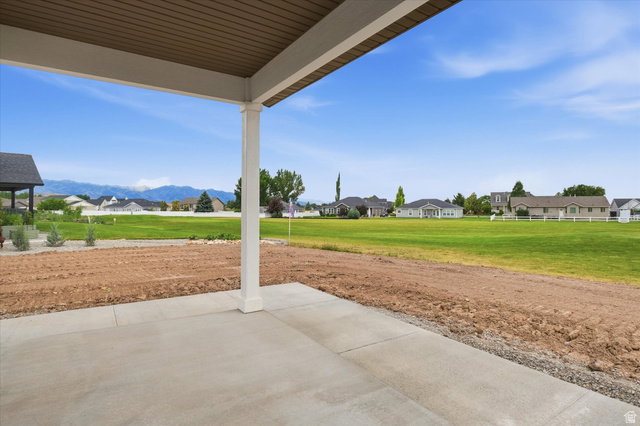
Brand new construction the last home backing directly to the Preston Golf Course! Imagine waking up in your main-floor master suite, stepping out to your morning brew on the back patio, and looking straight across at the golf green. This beautiful 2-story home gives you that rare combination of brand-new everything and an unbeatable backyard setting. Inside, you've got 5 bedrooms and 2.5 baths with a smart, functional layout. The open-concept main floor flows perfectly between the big living room, kitchen, and dining area. There's a hidden walk-in pantry that keeps things tidy, granite finishes throughout, and a half bath for guests. Upstairs you'll find the additional bedrooms and full bath. The main-floor master is a true retreat with a double vanity and a large walk-in shower. There's also a formal living room that works great as a home office or quiet sitting area. Outside, you get a large 2-car garage plus extra RV parking on the side. The home has just been painted, with cabinets and flooring going in next-estimated completion by the end of August 2026. If you've been looking for new construction with that perfect golf-course location and room for the whole family (or guests), this is it. Don't miss the last one in this spot. Reach out for details or to schedule a tour.
/u.realgeeks.media/teambickmore/header.png)
Additional Information
- Taxes
- $10
- Hoa Fee
- $150
- Exterior Features
- Double Pane Windows, Patio: Covered
- Interior Features
- Closet: Walk-In, Den/Office, Disposal, Range/Oven: Free Stdng., Granite Countertops
- Basement
- Slab
- Floor
- Carpet, Tile
- Garage Spaces
- 2
- Heating
- Gas: Central
- Roof
- Asphalt
- School District
- PRESTON JOINT
- Elementary School
- Oakwood
- Middle School
- Preston
- High School
- Preston
- Style
- Stories: 2
- Living Area
- 3,162
Mortgage Calculator
Listing courtesy of White Oak & Company Real Estate LLC.
Information deemed reliable but not guaranteed accurate. Buyer to verify all information. Terms of UseThe multiple listing information is provided by Wasatch Front Regional Multiple Listing Service, Inc. from a copyrighted compilation of listings. The compilation of listings and each individual listing are © 2026 Wasatch Front Regional Multiple Listing Service, Inc., All Rights Reserved.The information provided is for consumers' personal, non-commercial use and may not be used for any purpose other than to identify prospective properties consumers may be interested in purchasing.