315 E 100 N, Castle Dale, UT 84513
- $599,000
- 4
- BD
- 4
- BA
- 3,172
- SqFt








- List Price
- $599,000
- Status
- ACTIVE
- MLS#
- 2170956
- Days on Market
- 64
- Price Change
- ▼ $19,000 1786482244
- Year Built
- 1979
- Bedrooms
- 4
- Bathrooms
- 4
- 1/2 Baths
- 1
- 3/4 Baths
- 1
- Square Feet
- 3,172
- Parcel Number
- 01-004d-0006
- Acres
- 0.39
- Terms
- Cash, Conventional, FHA, VA Loan
- County
- Emery
- Region
- Castle Dale; Orangeville
- Subdivision
- Res
Property Description
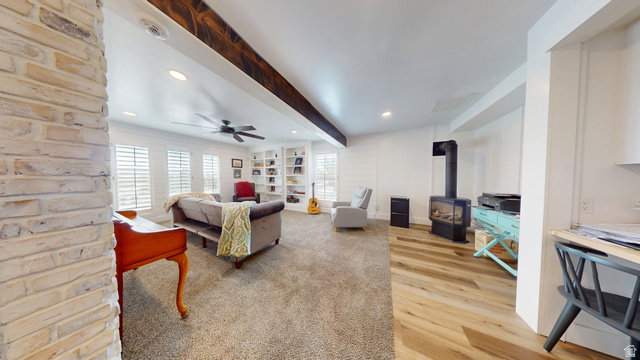
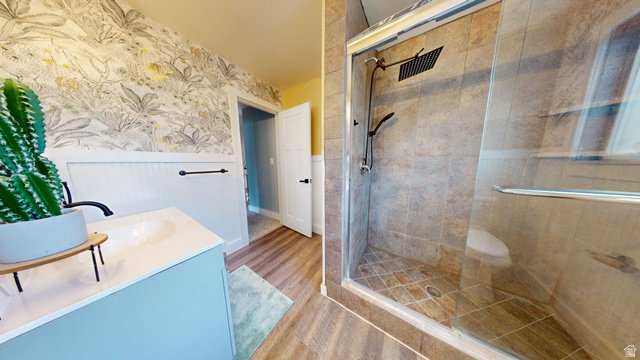
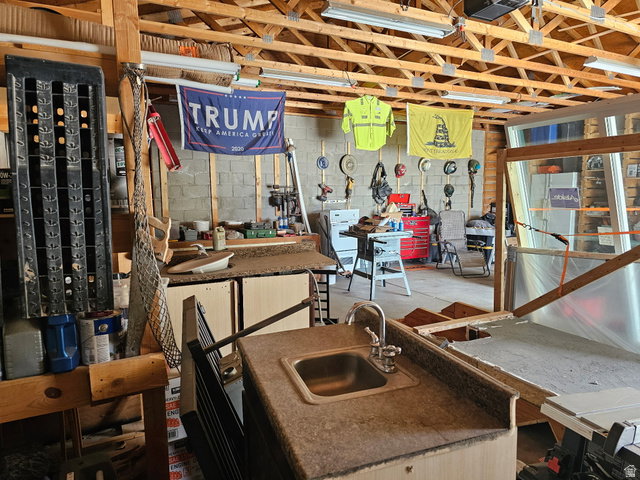
MUST SEE!!! Beautiful custom home located in the heart of Castle Dale! This spacious 4-bedroom, 4-bathroom home offers the perfect combination of comfort, quality, and functionality. Enjoy low power bill with Solar this home offers. The open-concept floor plan features a beautifully updated kitchen a large center island, ample counter space, and modern finishes, making it ideal for entertaining or everyday living. The adjoining dining and living areas provide a warm and inviting atmosphere with plenty of natural light and a mezzanine overlooking the skylights. The expansive primary suite offers a private retreat with an ensuite bathroom featuring a soaking tub, separate shower, and generous space to relax. Each additional bedroom is well-sized, and the multiple bathrooms provide convenience and privacy for family and guests. Step outside to enjoy the large covered back patio with an outdoor Kitchen overlooking the beautifully landscaped yard, creating the perfect setting for outdoor gatherings, barbecues, or peaceful evenings. The detached 2-car heated garage with workshop 220 power, attached, provides plenty of room for vehicles, RVs, storage, and hobbies. Located in a desirable Castle Dale neighborhood, this exceptional property offers space, style, and small-town living at its finest. Don't miss your opportunity to make this beautiful home your own. Schedule your private showing today!
/u.realgeeks.media/teambickmore/header.png)
Additional Information
- Taxes
- $3,735
- Exterior Features
- Double Pane Windows, Out Buildings, Lighting, Patio: Covered, Porch: Open, Skylights
- Interior Features
- Bath: Primary, Bath: Sep. Tub/Shower, Closet: Walk-In, Disposal, Gas Log, Kitchen: Updated, Oven: Double, Oven: Gas, Range: Gas, Range/Oven: Built-In
- Basement
- Partial
- Floor
- Carpet, Tile
- Garage Spaces
- 2
- Heating
- Forced Air, Gas: Central, Wood
- Roof
- Asphalt, Pitched
- School District
- Emery
- Elementary School
- Castle Dale
- Middle School
- Canyon View
- High School
- Emery County
- Style
- A-Frame
- Fireplaces
- 1
- Living Area
- 3,172
Mortgage Calculator
Listing courtesy of Quick Realty, LLC.
Information deemed reliable but not guaranteed accurate. Buyer to verify all information. Terms of UseThe multiple listing information is provided by Wasatch Front Regional Multiple Listing Service, Inc. from a copyrighted compilation of listings. The compilation of listings and each individual listing are © 2026 Wasatch Front Regional Multiple Listing Service, Inc., All Rights Reserved.The information provided is for consumers' personal, non-commercial use and may not be used for any purpose other than to identify prospective properties consumers may be interested in purchasing.