1641 E Stratford Ave, Salt Lake City, UT 84106
- $764,000
- 4
- BD
- 2
- BA
- 1,978
- SqFt






- List Price
- $764,000
- Status
- UNDER CONTRACT
- MLS#
- 2175187
- Days on Market
- 54
- Price Change
- ▼ $1,000 1789024089
- Year Built
- 1948
- Bedrooms
- 4
- Bathrooms
- 2
- Square Feet
- 1,978
- Parcel Number
- 16-21-330-019
- Acres
- 0.15
- Terms
- Cash, Conventional
- County
- Salt Lake
- Region
- Salt Lake City; So. Salt Lake
- Subdivision
- Park
Property Description
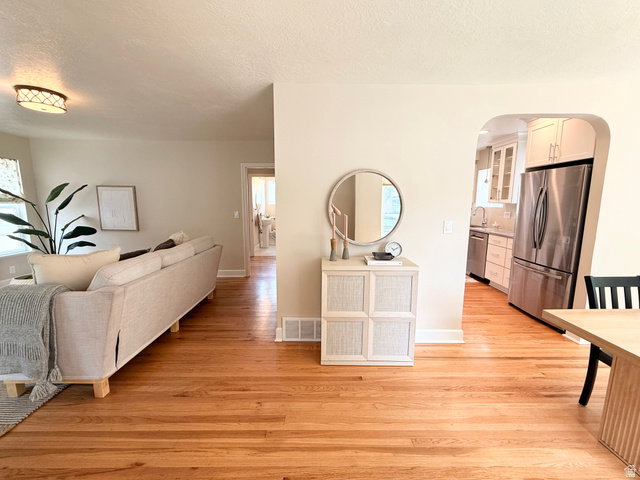
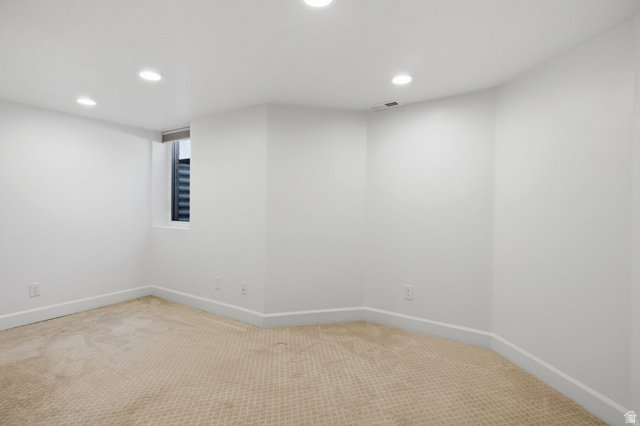
Seller offering $15,000 toward rate buydown or closing costs! Welcome to this fully remodeled Highland Park classic that gives peace of mind with updated kitchen and bathrooms, custom soft-close cabinetry , stainless steel appliances, refinished hardwood floors, paint, updated electrical and plumbing, new water heater (2025), smart thermostat, high ceilings, and abundant natural light that highlights the bungalow's original charm. Every bedroom features custom Closets by Design organization systems, while a deep pantry provides exceptional kitchen storage. The rebuilt basement features spray foam insulation, sealed exterior walls, and an insulated ceiling to reduce noise between levels, creating a quiet, comfortable space. Outdoor living is equally impressive with tree lined, walkable streets, a new Trex deck, outdoor stone fireplace with chimney, and a gated driveway leading to a deep two-car garage equipped with an electric vehicle charger. Perfectly situated with quick access to I-80, this well maintained home is just minutes from downtown Salt Lake City, world-class skiing, hiking trails, the University of Utah, parks, restaurants, and everything the Salt Lake Valley has to offer. Combining historic charm with modern updates, this gem is truly move-in ready. All information herein is deemed reliable but is not guaranteed. Buyer is responsible to verify all listing information, including square feet/acreage, to the buyer's satisfaction.
/u.realgeeks.media/teambickmore/header.png)
Additional Information
- Taxes
- $3,751
- Exterior Features
- Bay Box Windows, Double Pane Windows, Lighting, Porch: Open, Secured Parking, Patio: Open
- Interior Features
- Kitchen: Updated, Range/Oven: Free Stdng., Granite Countertops
- Basement
- Full
- Floor
- Carpet, Hardwood, Tile
- Garage Spaces
- 2
- Heating
- Forced Air, Gas: Central
- Roof
- Asphalt
- School District
- Salt Lake
- Elementary School
- Highland Park
- Middle School
- Hillside
- High School
- Highland
- Style
- Rambler/Ranch
- Fireplaces
- 1
- Living Area
- 1,978
Mortgage Calculator
Listing courtesy of Presidio Real Estate (South Valley).
Information deemed reliable but not guaranteed accurate. Buyer to verify all information. Terms of UseThe multiple listing information is provided by Wasatch Front Regional Multiple Listing Service, Inc. from a copyrighted compilation of listings. The compilation of listings and each individual listing are © 2026 Wasatch Front Regional Multiple Listing Service, Inc., All Rights Reserved.The information provided is for consumers' personal, non-commercial use and may not be used for any purpose other than to identify prospective properties consumers may be interested in purchasing.