2850 E Nora Dr, Salt Lake City, UT 84124
- $840,000
- 4
- BD
- 3
- BA
- 2,530
- SqFt




- List Price
- $840,000
- Status
- UNDER CONTRACT
- MLS#
- 2175218
- Days on Market
- 51
- Year Built
- 1956
- Bedrooms
- 4
- Bathrooms
- 3
- 3/4 Baths
- 2
- Square Feet
- 2,530
- Parcel Number
- 16-35-356-001
- Acres
- 0.17
- Terms
- Cash, Conventional, FHA, VA Loan
- County
- Salt Lake
- Region
- Holladay; Millcreek
- Subdivision
- Sunny Dale Terrace
Property Description
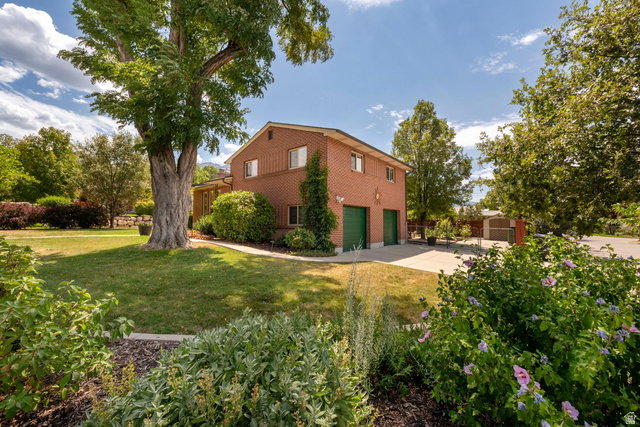
Welcome to this beautifully updated home in the heart of Holladay, where classic character and modern updates come together to create a warm and inviting place to call home. Carefully maintained over the years, the home retains its beautifully preserved original hardwood floors on the main level while offering tasteful improvements throughout. The spacious primary suite provides a comfortable retreat with an updated en suite bathroom and an adjoining dressing room. All three bathrooms have been updated, and a brand-new roof completes the home's recent updates. Every improvement has been made with care, creating a home that feels both timeless and move-in ready. Outdoor living is just as enjoyable, with a modern deck overlooking a beautifully maintained yard filled with mature trees and established gardens. Whether you're entertaining, gardening, or simply relaxing, the outdoor spaces offer privacy and year-round enjoyment. Beautiful views of Mount Olympus provide a scenic backdrop and enhance the home's welcoming setting. Ideally located in one of Holladay's most desirable neighborhoods, this home offers easy access to parks, trails, shopping, dining, and everyday conveniences while maintaining the quiet charm that makes Holladay such a special place to live. Thoughtfully updated and exceptionally well cared for, this is a home you'll appreciate from the moment you arrive.
/u.realgeeks.media/teambickmore/header.png)
Additional Information
- Taxes
- $3,424
- Exterior Features
- Deck; Covered, Double Pane Windows, Lighting, Sliding Glass Doors
- Interior Features
- Smart Thermostat(s)
- Basement
- Full
- Floor
- Hardwood, Tile
- Garage Spaces
- 2
- Heating
- Gas: Central
- Roof
- Asphalt, Fiberglass
- School District
- Granite
- Elementary School
- Morningside
- Middle School
- Churchill
- High School
- Skyline
- Style
- Tri/Multi-Level
- Fireplaces
- 2
- Living Area
- 2,530
Mortgage Calculator
Listing courtesy of Realtypath LLC (Preferred).
Information deemed reliable but not guaranteed accurate. Buyer to verify all information. Terms of UseThe multiple listing information is provided by Wasatch Front Regional Multiple Listing Service, Inc. from a copyrighted compilation of listings. The compilation of listings and each individual listing are © 2026 Wasatch Front Regional Multiple Listing Service, Inc., All Rights Reserved.The information provided is for consumers' personal, non-commercial use and may not be used for any purpose other than to identify prospective properties consumers may be interested in purchasing.