73 N Sherwood Dr, Providence, UT 84332
- $1,100,000
- 5
- BD
- 5
- BA
- 4,699
- SqFt






- List Price
- $1,100,000
- Status
- ACTIVE
- MLS#
- 2175440
- Days on Market
- 1
- Year Built
- 2020
- Bedrooms
- 5
- Bathrooms
- 5
- 1/2 Baths
- 1
- Square Feet
- 4,699
- Parcel Number
- 02-288-0004
- Acres
- 0.28
- Terms
- Cash, Conventional, FHA, VA Loan
- County
- Cache
- Region
- Mendon; Petersboro; Providence
- Subdivision
- Little Baldy Place Subdivision
Property Description
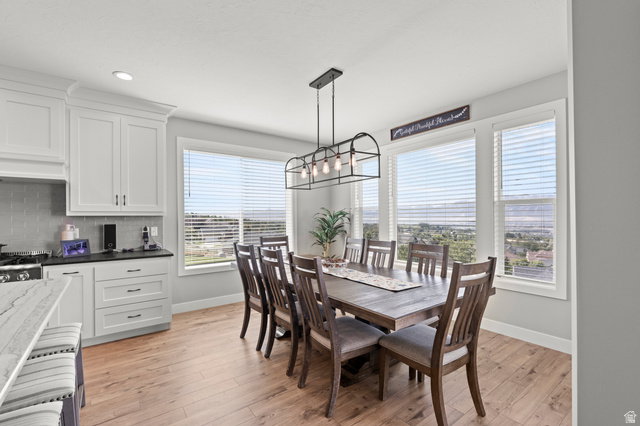
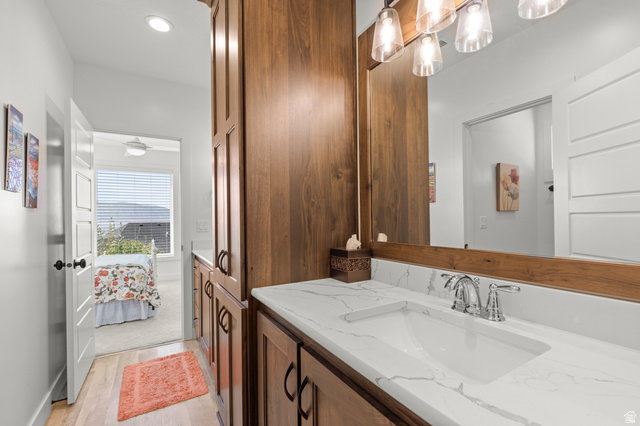
Welcome to this stunning, like-new home in the highly desirable community of Providence, Utah. Offering over 5 spacious bedrooms, 4.5 bathrooms, and an exceptional open floor plan, this home combines luxury, comfort, and breathtaking views. From the moment you step inside, you'll appreciate the high-end finishes, abundant natural light, and thoughtful design throughout. The spectacular great room opens to a large gathering deck, creating the perfect space for entertaining or simply relaxing while taking in the million-dollar panoramic views. The fully landscaped backyard also features a spacious patio and a walkout basement, making indoor-outdoor living effortless. The impressive primary suite is a true retreat, featuring a luxurious spa-like bathroom and generous walk-in closet. A second main-level bedroom with its own private ensuite provides the perfect space for guests or multigenerational living. The fully finished walkout basement offers three additional bedrooms, two full bathrooms, and plenty of space for family, recreation, or entertaining. Additional highlights include an oversized garage, beautiful finishes throughout, a fantastic neighborhood, and an unbeatable Providence location close to schools, parks, and outdoor recreation. This home was occupied only part of each year from 2020 through 2024, making it feel virtually brand new. With freshly cleaned carpets, sparkling windows, and meticulous care throughout, it is truly move-in ready and waiting for its next owners.
/u.realgeeks.media/teambickmore/header.png)
Additional Information
- Taxes
- $8,247
- Exterior Features
- Balcony, Basement Entrance, Deck; Covered, Double Pane Windows, Patio: Covered, Sliding Glass Doors, Walkout
- Interior Features
- Bath: Primary, Bath: Sep. Tub/Shower, Central Vacuum, Closet: Walk-In, Disposal, Gas Log, Great Room, Oven: Double, Oven: Gas, Range: Gas, Range/Oven: Built-In, Vaulted Ceilings, Granite Countertops, Video Door Bell(s), Smart Thermostat(s)
- Basement
- Full, Walk-Out Access
- Floor
- Carpet, Tile
- Garage Spaces
- 3
- Heating
- Electric, Forced Air
- Roof
- Asphalt
- School District
- Cache
- Elementary School
- Providence
- Middle School
- Spring Creek
- High School
- Ridgeline
- Style
- Rambler/Ranch
- Fireplaces
- 2
- Living Area
- 4,699
Mortgage Calculator
Listing courtesy of Century 21 N & N Realtors.
Information deemed reliable but not guaranteed accurate. Buyer to verify all information. Terms of UseThe multiple listing information is provided by Wasatch Front Regional Multiple Listing Service, Inc. from a copyrighted compilation of listings. The compilation of listings and each individual listing are © 2026 Wasatch Front Regional Multiple Listing Service, Inc., All Rights Reserved.The information provided is for consumers' personal, non-commercial use and may not be used for any purpose other than to identify prospective properties consumers may be interested in purchasing.