2569 S Bull Moose Dr, Coalville, UT 84017
- $999,000
- 4
- BD
- 3
- BA
- 2,970
- SqFt




- List Price
- $999,000
- Status
- ACTIVE
- MLS#
- 2175601
- Days on Market
- 1
- Year Built
- 1991
- Bedrooms
- 4
- Bathrooms
- 3
- 3/4 Baths
- 2
- Square Feet
- 2,970
- Parcel Number
- FM-B-36-A
- Acres
- 2
- Terms
- Cash, Conventional, Exchange, VA Loan
- County
- Summit
- Region
- Coalville; Wanship; Upton; Pine
- Subdivision
- Forest Meadow Ranch
Property Description
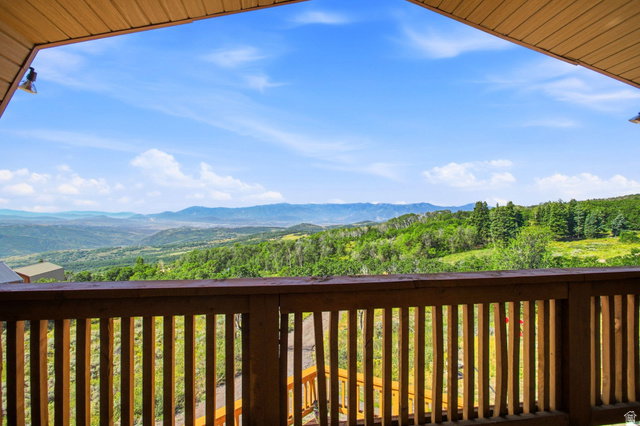
Escape into your own 2acre mountain spread, a rare vantage point offering sweeping Park City skiresort views and a beautifully updated 4bed, 2bath mountaintop home. The main level features a new deluxe kitchen and custom flagstone flooring, while the upper level is finished with fresh woodlaminate floors that keep the space warm and inviting. Downstairs, cool concrete floors anchor a massive entertainment room-ideal for movie nights, a pool table, or the full suite of toys and audio/video gear you've been dreaming of. Outside, the property unfolds into a true mountain compound: a charming minicabin perfect as an office or kids' hideaway, a firewood barn, storage shed, generator shed, brandnew greenhouse, and a huge garage ready for all your SUVs and gear. With the right offer, the tractor stays in place. Wander the grounds and you'll find an outdoor amphitheater set against the dramatic backdrop of Park City's iconic mountain range-your own private venue for unforgettable evenings. This is a mountain retreat with space, views, and amenities rarely found at this price point.
/u.realgeeks.media/teambickmore/header.png)
Additional Information
- Taxes
- $2,505
- Hoa Fee
- $900
- HOA Amenities
- Pets Permitted, Snow Removal
- Exterior Features
- Balcony, Basement Entrance, Deck; Covered, Double Pane Windows, Entry (Foyer), Out Buildings, Lighting, Patio: Covered, Sliding Glass Doors, Walkout, Patio: Open
- Interior Features
- Closet: Walk-In, Disposal, French Doors, Gas Log, Great Room, Jetted Tub, Kitchen: Updated, Oven: Double, Range: Countertop, Range: Gas, Range/Oven: Built-In, Granite Countertops
- Basement
- Daylight, Entrance, Full, Walk-Out Access
- Floor
- Stone, Tile, Concrete
- Garage Spaces
- 4
- Heating
- Forced Air, Propane, Wood, Passive Solar
- Roof
- Asphalt
- School District
- North Summit
- Elementary School
- North Summit
- Middle School
- North Summit
- High School
- North Summit
- Style
- A-Frame
- Fireplaces
- 2
- Living Area
- 2,970
Mortgage Calculator
Listing courtesy of SimpliHOM.
Information deemed reliable but not guaranteed accurate. Buyer to verify all information. Terms of UseThe multiple listing information is provided by Wasatch Front Regional Multiple Listing Service, Inc. from a copyrighted compilation of listings. The compilation of listings and each individual listing are © 2026 Wasatch Front Regional Multiple Listing Service, Inc., All Rights Reserved.The information provided is for consumers' personal, non-commercial use and may not be used for any purpose other than to identify prospective properties consumers may be interested in purchasing.