1235 E 1420 N, Payson, UT 84651
- $484,900
- 3
- BD
- 3
- BA
- 1,989
- SqFt






- List Price
- $484,900
- Status
- ACTIVE
- MLS#
- 2175810
- Days on Market
- 0
- Year Built
- 2022
- Bedrooms
- 3
- Bathrooms
- 3
- 1/2 Baths
- 1
- Square Feet
- 1,989
- Parcel Number
- 54-413-0509
- Acres
- 0.11
- Terms
- Cash, Conventional, FHA, VA Loan
- County
- Utah
- Region
- Payson; Elk Rg; Salem; Wdhil
- Subdivision
- Villages At Arrowhead Park
Property Description
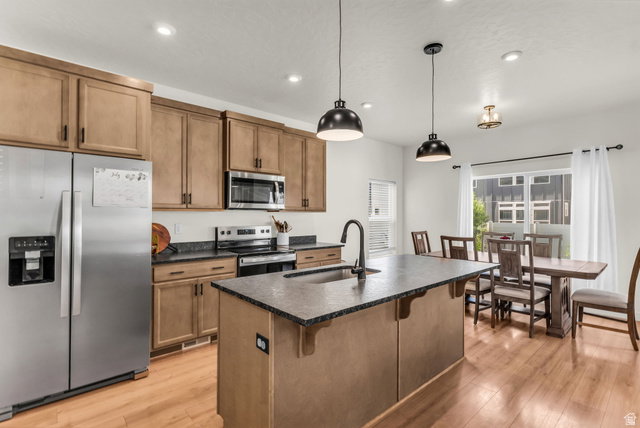
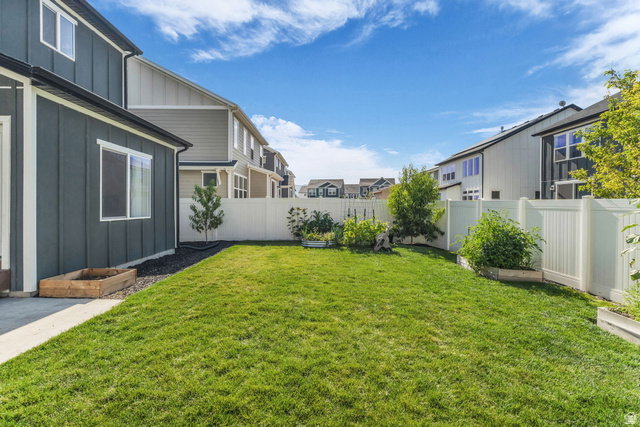
Built in 2023, this beautifully maintained 3-bedroom, 2.5-bath home offers the perfect blend of modern style, functionality, and low-maintenance living. The thoughtfully designed floor plan makes the most of every square foot, creating a bright and open living space that's perfect for relaxing or entertaining. The kitchen features modern finishes, ample cabinet space, and a large island that flows seamlessly into the dining and family room. Upstairs, you'll find a spacious primary suite with a walk-in closet and private ensuite bath, along with two additional bedrooms, another full bathroom, and a versatile open loft that's perfect for a second living area, home office, playroom, or workout space. Enjoy beautiful mountain views, a newer neighborhood, and the convenience of quick access to I-15, making commuting throughout Utah County a breeze. You'll also appreciate the benefits of newer construction, energy-efficient features, and modern finishes without the wait of building new. Move-in ready and affordably priced, this home is a fantastic opportunity to own a like-new property in one of Payson's growing communities. Come see why this home is the perfect place to start your next chapter.Square footage figures are provided as a courtesy estimate only and were obtained from County Records. Buyer is advised to verify all.
/u.realgeeks.media/teambickmore/header.png)
Additional Information
- Taxes
- $2,297
- Exterior Features
- Entry (Foyer), Sliding Glass Doors
- Interior Features
- Bath: Primary, Bath: Sep. Tub/Shower, Closet: Walk-In, Disposal, Kitchen: Updated, Range/Oven: Free Stdng.
- Basement
- Slab
- Floor
- Carpet, Laminate, Tile
- Garage Spaces
- 2
- Heating
- Gas: Central
- Roof
- Asphalt
- School District
- Nebo
- Elementary School
- Barnett
- Middle School
- Salem Jr
- High School
- Salem Hills
- Style
- Stories: 2
- Fireplaces
- 1
- Living Area
- 1,989
Mortgage Calculator
Listing courtesy of Coldwell Banker Realty (Provo-Orem-Sundance).
Information deemed reliable but not guaranteed accurate. Buyer to verify all information. Terms of UseThe multiple listing information is provided by Wasatch Front Regional Multiple Listing Service, Inc. from a copyrighted compilation of listings. The compilation of listings and each individual listing are © 2026 Wasatch Front Regional Multiple Listing Service, Inc., All Rights Reserved.The information provided is for consumers' personal, non-commercial use and may not be used for any purpose other than to identify prospective properties consumers may be interested in purchasing.