1081 E Wesley Rd, Murray, UT 84117
- $815,000
- 4
- BD
- 3
- BA
- 2,558
- SqFt






- List Price
- $815,000
- Status
- ACTIVE
- MLS#
- 2175856
- Days on Market
- 0
- Year Built
- 1963
- Bedrooms
- 4
- Bathrooms
- 3
- 1/2 Baths
- 1
- Square Feet
- 2,558
- Parcel Number
- 22-08-405-005
- Acres
- 0.21
- Terms
- Cash, Conventional, FHA, VA Loan
- County
- Salt Lake
- Region
- Holladay; Murray; Cottonwd
- Subdivision
- Huff Acres Sub
Property Description
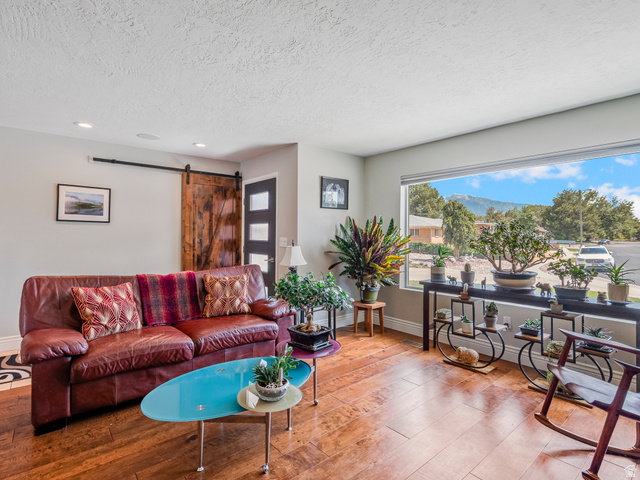
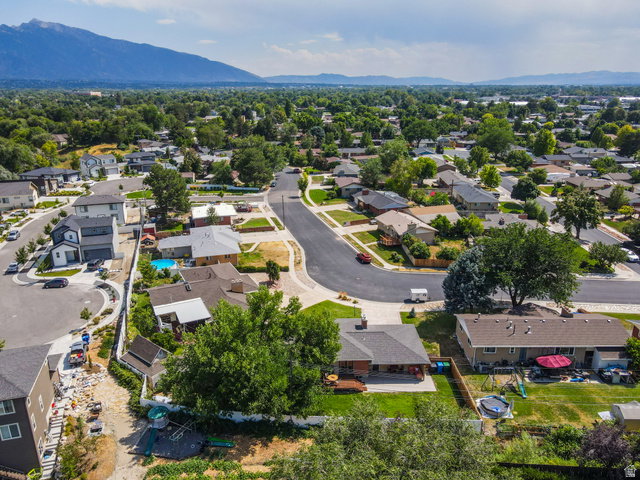
Outstanding curb appeal welcomes you to this beautifully updated Murray rambler, quietly tucked into an inviting neighborhood. Offering more than 2,500 square feet, this 4-bedroom, 3-bath home is filled with thoughtful improvements and features a fully finished lower level with a second kitchen and laundry -ideal for guests, extended living, or entertaining. The stunning main kitchen showcases stone countertops, a spacious dining bar, and luxury appliances, including a 36-inch gas range with center griddle. Warm hardwood flooring and low-maintenance tile flow throughout the main level, while custom built-ins provide attractive and practical storage. Over time, nearly every area of the home has been enhanced, including the lighting, bathrooms, tile, flooring, plumbing, electrical systems, and outdoor living spaces. Step outside to a private, fully fenced backyard with an expansive deck and patio-perfect for relaxing, summer barbecues, and gatherings with family and friends. Mature landscaping, designated garden areas, and excellent privacy create a peaceful outdoor retreat. An attached two-car garage and desirable south-facing driveway complete this move-in-ready home. Come home to 1081 E. Wesley Road - we have it ready for you!
/u.realgeeks.media/teambickmore/header.png)
Additional Information
- Taxes
- $4,472
- Exterior Features
- Double Pane Windows, Lighting, Porch: Open, Patio: Open
- Interior Features
- Basement Apartment, Bath: Primary, Bath: Sep. Tub/Shower, Disposal, French Doors, Kitchen: Second, Kitchen: Updated, Mother-in-Law Apt., Oven: Gas, Range: Gas, Granite Countertops
- Basement
- Full
- Floor
- Carpet, Hardwood, Tile
- Garage Spaces
- 2
- Heating
- Forced Air, Gas: Central
- Roof
- Asphalt
- School District
- Granite
- Elementary School
- Woodstock
- Middle School
- Bonneville
- High School
- Cottonwood
- Style
- Rambler/Ranch
- Fireplaces
- 2
- Living Area
- 2,558
Mortgage Calculator
Listing courtesy of Foundations Real Estate Group.
Information deemed reliable but not guaranteed accurate. Buyer to verify all information. Terms of UseThe multiple listing information is provided by Wasatch Front Regional Multiple Listing Service, Inc. from a copyrighted compilation of listings. The compilation of listings and each individual listing are © 2026 Wasatch Front Regional Multiple Listing Service, Inc., All Rights Reserved.The information provided is for consumers' personal, non-commercial use and may not be used for any purpose other than to identify prospective properties consumers may be interested in purchasing.