1552 N Prospect Ln E, Alpine, UT 84004
- $4,200,000
- 6
- BD
- 6
- BA
- 9,478
- SqFt








- List Price
- $4,200,000
- Status
- COMING SOON
- MLS#
- 2175900
- Days on Market
- 0
- Year Built
- 2018
- Bedrooms
- 6
- Bathrooms
- 6
- 1/2 Baths
- 3
- Square Feet
- 9,478
- Parcel Number
- 35-207-0007
- Acres
- 0.96
- Terms
- Cash, Conventional, VA Loan
- County
- Utah
- Region
- Alpine
- Subdivision
- Box Elder Estates
Property Description
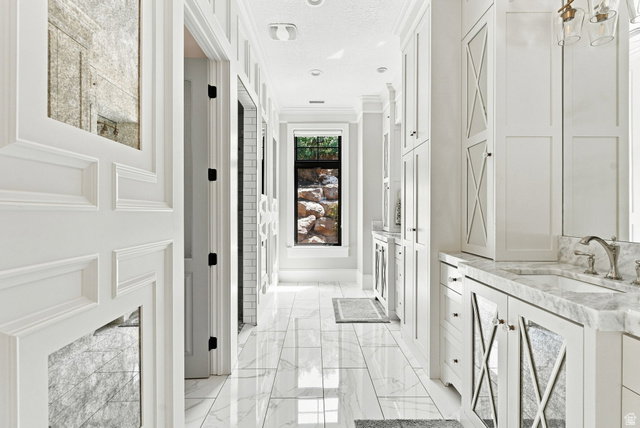
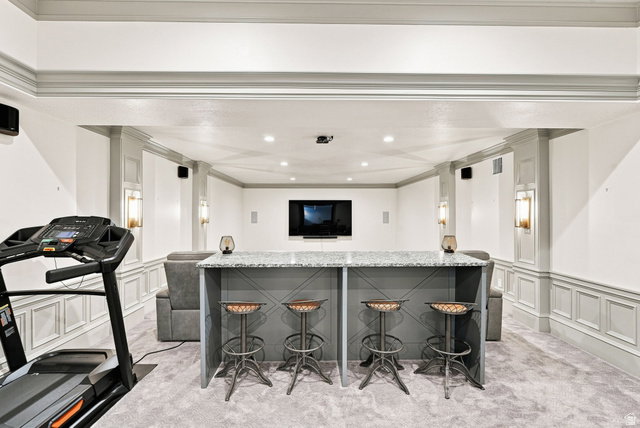
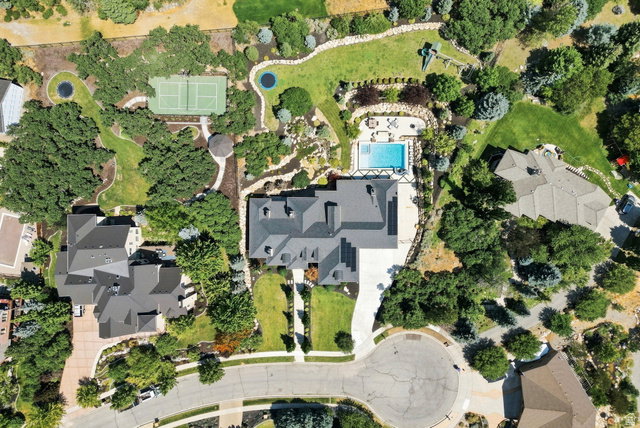
Tucked in Alpine's majestic mountains on a quiet cul-de-sac, this distinguished estate offers exceptional craftsmanship, thoughtful design, and resort-style living. Featured in the 2018 Utah Valley Parade of Homes and winner of the Best Kitchen Award, the residence was built to impress while remaining comfortable and functional for everyday life. Window-framed mountain views extend toward the beautifully landscaped backyard, cascading waterfall, and private pool with built-in spa. Inside, coffered ceilings with accent lighting, intricate custom trim, artistic ceiling treatments, designer chandeliers, Ironworks French Doors and carefully selected finishes create a refined atmosphere throughout. Generous gathering spaces make the home ideal for entertaining, including an expansive great room, chef's kitchen, and access to a covered patio with a cozy fireplace and incredible mountain views. The spacious primary suite features a fireplace, private walkout deck, luxurious bathroom, and separate closets. The kitchen is a true showpiece, featuring custom-wrapped built-in refrigerators with gold-plated handles, two new dishwashers and an imported La Cornue range. The butler pantry has plenty of storage and an extra oven. A second kitchen and family room are located in the basement, with a theater that opens to the family room for movie nights. Theater seating is included. Additional highlights include real hardwood floors, designer tile, and marble, quartz, and granite countertops. Laundry rooms on both the main level and basement, a large exercise room with access to the backyard, a Sonos sound system, central vacuum, spacious upper-level bonus area, in-garage dog wash and a vault room. Designed with recreation in mind, the home includes a slide connecting the main level to the basement playroom, a climbing wall, backyard play set, trampoline, and a private pool with new tile, liner, and cover. Permanent holiday lighting makes seasonal decorating effortless. Energy-efficient and comfort-focused upgrades include an owned solar system with Tesla Powerwall 3, radiant-heated driveway, and 2 new water heaters. The property also features two furnaces, two air-conditioning units, extensive storage, an oversized four-car garage with a pool mechanical and storage room, and an RV pad. Surrounded by hiking and biking trails, this remarkable Alpine estate offers a rare combination of luxury, recreation, energy efficiency, and mountain living. Square footage figures are provided as a courtesy estimate only. Buyer is advised to obtain an independent measurement and verify all information.
/u.realgeeks.media/teambickmore/header.png)
Additional Information
- Taxes
- $14,526
- Exterior Features
- Basement Entrance, Deck; Covered, Double Pane Windows, Entry (Foyer), Lighting, Patio: Covered, Porch: Open, Sliding Glass Doors, Walkout
- Interior Features
- Alarm: Fire, Alarm: Security, Bath: Primary, Bath: Sep. Tub/Shower, Central Vacuum, Closet: Walk-In, Den/Office, Disposal, Floor Drains, French Doors, Gas Log, Great Room, Jetted Tub, Kitchen: Second, Oven: Wall, Range: Gas, Range/Oven: Free Stdng., Vaulted Ceilings, Granite Countertops, Silestone Countertops, Theater Room, Video Door Bell(s), Video Camera(s), Smart Thermostat(s)
- Basement
- Entrance, Full
- Floor
- Carpet, Hardwood, Tile
- Garage Spaces
- 4
- Heating
- Forced Air, Gas: Central
- Pool Features
- Fiberglass, Heated, In Ground, Electronic Cover
- Roof
- Asphalt
- School District
- Alpine
- Elementary School
- Alpine
- Middle School
- Timberline
- High School
- Lone Peak
- Style
- Stories: 2
- Fireplaces
- 3
- Living Area
- 9,478
Mortgage Calculator
Listing courtesy of Real Broker, LLC.
Information deemed reliable but not guaranteed accurate. Buyer to verify all information. Terms of UseThe multiple listing information is provided by Wasatch Front Regional Multiple Listing Service, Inc. from a copyrighted compilation of listings. The compilation of listings and each individual listing are © 2026 Wasatch Front Regional Multiple Listing Service, Inc., All Rights Reserved.The information provided is for consumers' personal, non-commercial use and may not be used for any purpose other than to identify prospective properties consumers may be interested in purchasing.