6042 W Trailview Way S, Herriman, UT 84096
- $1,000,000
- 7
- BD
- 4
- BA
- 5,421
- SqFt










- List Price
- $1,000,000
- Status
- ACTIVE
- MLS#
- 2175955
- Days on Market
- 45
- Price Change
- ▲ $1 1789080812
- Year Built
- 2005
- Bedrooms
- 7
- Bathrooms
- 4
- 1/2 Baths
- 1
- Square Feet
- 5,421
- Parcel Number
- 32-11-127-003
- Acres
- 0.34
- Terms
- Cash, Conventional, FHA, VA Loan
- County
- Salt Lake
- Region
- WJ; SJ; Rvrton; Herriman; Bingh
- Subdivision
- Tate
Property Description
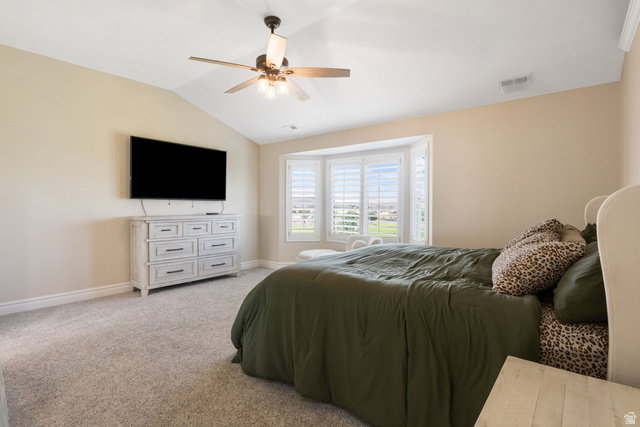
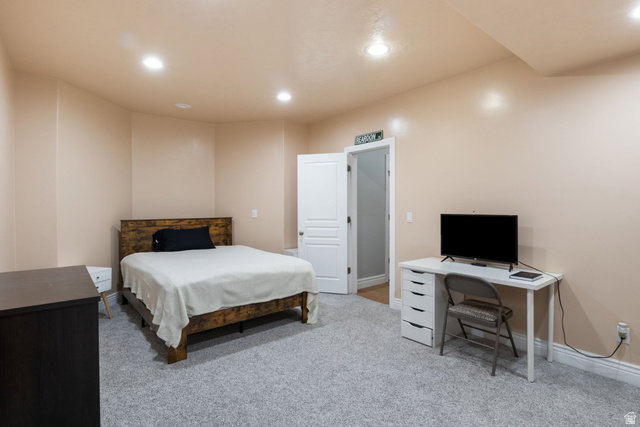
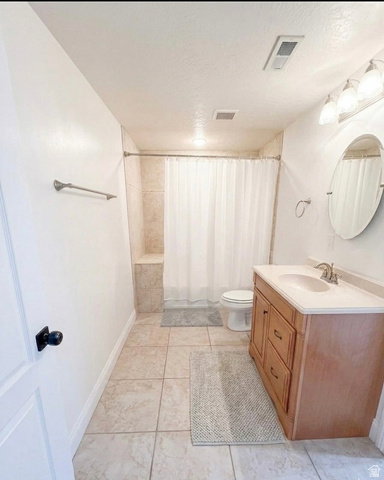
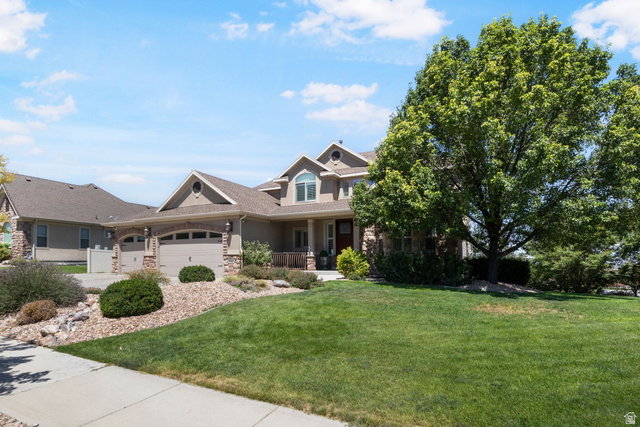
$100k price drop. Walk in with some equity in this home. Fantastic home in a well-desired, area of Herriman. Offering both comfort and luxury. Surrounded by high end homes. Step inside with vaulted & high ceilings throughout. This well thought out floor plan offering a bright, beautiful open kitchen with island, granite countertops, newer appliances and walk in pantry. Living room and big family room with fireplace. Brand new LVP flooring throughout. It also comes with a den/office and an extra play room on the main level. (ideally you could make into another master bedroom or library.) Has a deck for those summer evenings. 3 car garage that is finished with epoxy flooring. Plenty of parking and RV parking too. Upstairs is the master suite that has vaulted ceilings and remodeled bathroom with sit alone tub and walk in shower with a good size walk-in closet. Another full bathroom with new flooring and 3 other bedrooms. Basement is made with your very own Theatre room with 1/2 bathroom, a few extra storage areas and bedroom. Water softener.The other side ADU can be rented ($1200-$2200) with either 1,2, 3 bedrooms option. It has a newer kitchen, living room and full bathroom with a stackable laundry area. The exterior is stucco and stone with a NEWER ROOF 2023, RV parking. Back yard is a little oasis with beautiful landscaping on a decent size lot with fruit trees, apricots, peaches, apples,, bushes, & garden areas. You can use most of home while making some money with an investment with the ADU if you desired. Layout in basement is pretty neat by being able to rent some of it or all of it. Must see! Sewer Line has also be replaced.
/u.realgeeks.media/teambickmore/header.png)
Additional Information
- Taxes
- $6,200
- Exterior Features
- Basement Entrance, Double Pane Windows, Porch: Open
- Interior Features
- Bar: Wet, Basement Apartment, Bath: Primary, Bath: Sep. Tub/Shower, Den/Office, Disposal, French Doors, Great Room, Kitchen: Second, Kitchen: Updated, Mother-in-Law Apt., Oven: Double, Range: Countertop, Range: Gas, Range/Oven: Built-In, Vaulted Ceilings, Theater Room
- Basement
- Daylight, Entrance, Full, Walk-Out Access
- Floor
- Carpet, Tile
- Garage Spaces
- 3
- Heating
- Forced Air
- Roof
- Asphalt
- School District
- Jordan
- Elementary School
- Blackridge
- Style
- Stories: 2
- Fireplaces
- 1
- Living Area
- 5,421
Mortgage Calculator
Listing courtesy of Presidio Real Estate.
Information deemed reliable but not guaranteed accurate. Buyer to verify all information. Terms of UseThe multiple listing information is provided by Wasatch Front Regional Multiple Listing Service, Inc. from a copyrighted compilation of listings. The compilation of listings and each individual listing are © 2026 Wasatch Front Regional Multiple Listing Service, Inc., All Rights Reserved.The information provided is for consumers' personal, non-commercial use and may not be used for any purpose other than to identify prospective properties consumers may be interested in purchasing.