6013 N Canyon Rim Rd Unit 628, Lehi, UT 84048
- $1,326,662
- 4
- BD
- 4
- BA
- 4,064
- SqFt




- List Price
- $1,326,662
- Status
- ACTIVE
- MLS#
- 2177006
- Days on Market
- 0
- Year Built
- 2026
- Bedrooms
- 4
- Bathrooms
- 4
- 1/2 Baths
- 1
- Square Feet
- 4,064
- Acres
- 0.22
- Terms
- Cash, Conventional, FHA, VA Loan
- County
- Utah
- Subdivision
- Canyon Point
Property Description
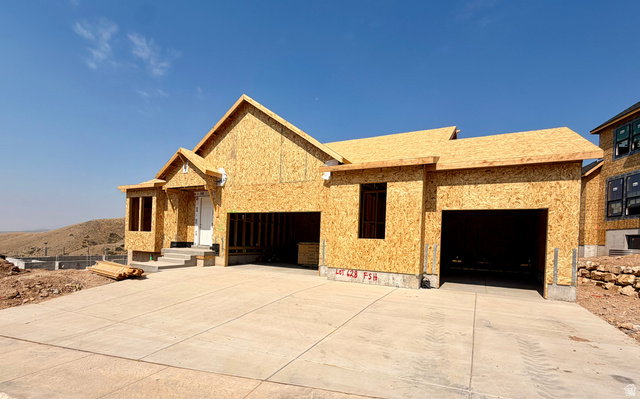
New and loaded with over $350,000 in premium upgrades, this stunning Fieldcrest Farmhouse offers luxury main-level living in Canyon Point. From the moment you arrive, the white brick exterior, black windows, and timeless farmhouse architecture make a lasting impression. Inside, you'll find an open-concept floor plan featuring tray ceilings, a beautiful floor-to-ceiling fireplace, 8-foot doors, expansive windows, and a chef's kitchen with ceiling-height cabinetry, quartz countertops, KitchenAid gourmet appliances, double ovens, gas cooktop, oversized island, and designer finishes throughout. The main level includes all the spaces needed for daily living including the primary suite, an office and spare bedroom with walk in closet. The walkout basement is fully finished with a spacious recreation room, two additional bedrooms, and two bathrooms, including a private ensuite-perfect for entertaining or hosting guests. Enjoy an oversized covered composite deck overlooking the surrounding mountains and valley, plus a 3.5-car garage and premium Canyon Point homesite with one of the flattest largest yards in all of Canyon Point. Every finish was professionally curated, creating a home that feels both sophisticated and welcoming. Resort-style community amenities complete the lifestyle. Builder is willing to cover & discount the cost of the finished basement for buyers that use Sellers preferred lender.
/u.realgeeks.media/teambickmore/header.png)
Additional Information
- Taxes
- $4,500
- Hoa Fee
- $104
- HOA Amenities
- Biking Trails, Clubhouse, Hiking Trails, Playground, Pool, Tennis Court(s)
- Exterior Features
- Deck; Covered, Double Pane Windows, Patio: Covered, Walkout
- Interior Features
- Bath: Primary, Closet: Walk-In, Disposal, Oven: Double, Oven: Gas, Range: Countertop
- Basement
- Full, Walk-Out Access
- Floor
- Carpet, Laminate, Tile
- Garage Spaces
- 3
- Heating
- Forced Air, Gas: Central
- Roof
- Asphalt
- School District
- Alpine
- Elementary School
- Traverse Mountain
- Middle School
- Lehi
- High School
- Skyridge
- Style
- Rambler/Ranch
- Fireplaces
- 1
- Living Area
- 4,064
Mortgage Calculator
Listing courtesy of Fieldstone Realty LLC.
Information deemed reliable but not guaranteed accurate. Buyer to verify all information. Terms of UseThe multiple listing information is provided by Wasatch Front Regional Multiple Listing Service, Inc. from a copyrighted compilation of listings. The compilation of listings and each individual listing are © 2026 Wasatch Front Regional Multiple Listing Service, Inc., All Rights Reserved.The information provided is for consumers' personal, non-commercial use and may not be used for any purpose other than to identify prospective properties consumers may be interested in purchasing.