1387 E Emerson Ave S, Salt Lake City, UT 84105
- $1,250,000
- 5
- BD
- 3
- BA
- 3,181
- SqFt




- List Price
- $1,250,000
- Status
- ACTIVE
- MLS#
- 2177038
- Days on Market
- 0
- Year Built
- 1927
- Bedrooms
- 5
- Bathrooms
- 3
- 3/4 Baths
- 2
- Square Feet
- 3,181
- Parcel Number
- 16-16-104-026
- Acres
- 0.13
- Terms
- Cash, Conventional, FHA, VA Loan
- County
- Salt Lake
- Region
- Salt Lake City; So. Salt Lake
- Subdivision
- Liberty Heights
Property Description
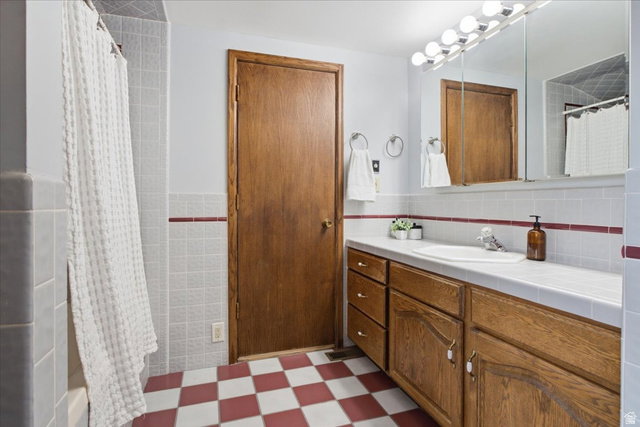
Located one block west of the hopping 15th & 15th community hub, this circa 1928 bungalow strikes the perfect balance of historic details and smart updates. It's clear from the moment you step onto the covered porch that this home has been lovingly maintained - the soffit and fascia are pristine and the original arched front door offers distinct character. Gems from the original construction are peppered throughout the interior, such as a Batchelder fireplace featuring detailed tilework with niches on each side. While the home certainly maintains its original charm, it has been continually enhanced to keep up with the times. The attic has been converted to a primary suite with a custom-designed walk-in closet and ensuite. The daylight basement offers two bedrooms connected by a Jack-and-Jill bathroom. All of the windows, the two furnaces, and the electrical system have been updated for efficiency and comfort. The enchanting, fully fenced backyard features a Trex deck, pergola-covered patio, and a masonry gas fire pit. Garages are not a given in this area and this home comes with two: one built-in and one detached garage that features solar panels and an EV charger. This exceptional property offers all the benefits of a highly walkable location in Salt Lake City's welcoming Wasatch Hollow neighborhood.
/u.realgeeks.media/teambickmore/header.png)
Additional Information
- Taxes
- $4,888
- Exterior Features
- Double Pane Windows, Patio: Covered, Skylights, Stained Glass Windows
- Interior Features
- Bath: Primary, Closet: Walk-In, Den/Office, French Doors, Jetted Tub, Oven: Wall, Range: Countertop, Range: Down Vent
- Basement
- Full
- Floor
- Carpet, Hardwood, Tile
- Garage Spaces
- 2
- Heating
- Forced Air, Gas: Central, Heat Pump
- Roof
- Asphalt
- School District
- Salt Lake
- Elementary School
- Uintah
- Middle School
- Clayton
- High School
- East
- Style
- Tudor
- Fireplaces
- 2
- Living Area
- 3,181
Mortgage Calculator
Listing courtesy of Niche Homes.
Information deemed reliable but not guaranteed accurate. Buyer to verify all information. Terms of UseThe multiple listing information is provided by Wasatch Front Regional Multiple Listing Service, Inc. from a copyrighted compilation of listings. The compilation of listings and each individual listing are © 2026 Wasatch Front Regional Multiple Listing Service, Inc., All Rights Reserved.The information provided is for consumers' personal, non-commercial use and may not be used for any purpose other than to identify prospective properties consumers may be interested in purchasing.