5842 S Fontaine Bleu Cir, Murray, UT 84121
- $855,000
- 5
- BD
- 3
- BA
- 2,600
- SqFt









- List Price
- $855,000
- Status
- ACTIVE
- MLS#
- 2177062
- Days on Market
- 0
- Year Built
- 1964
- Bedrooms
- 5
- Bathrooms
- 3
- 3/4 Baths
- 1
- Square Feet
- 2,600
- Parcel Number
- 22-16-327-003
- Acres
- 0.25
- Terms
- Cash, Conventional
- County
- Salt Lake
- Region
- Holladay; Murray; Cottonwd
- Subdivision
- Fontaine Bleu
Property Description
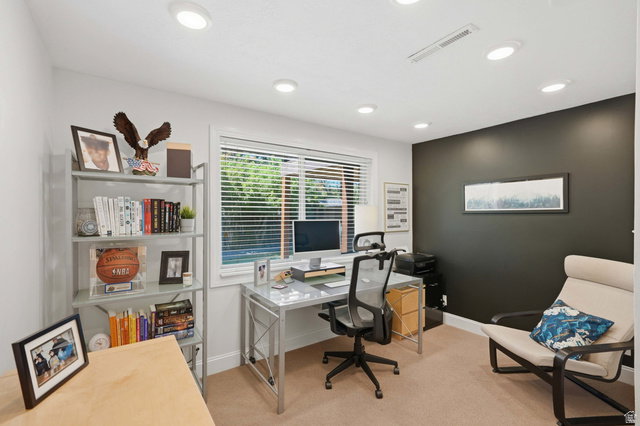
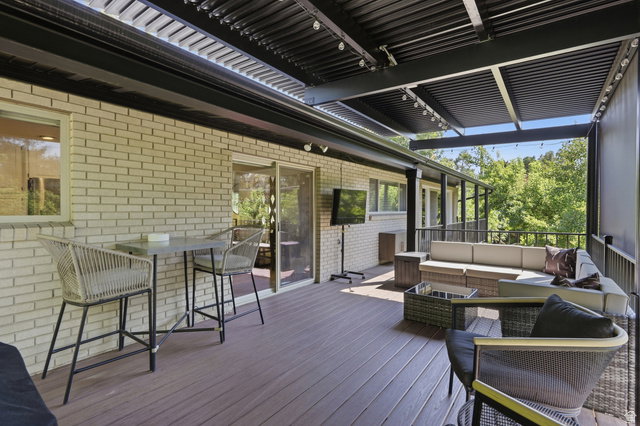
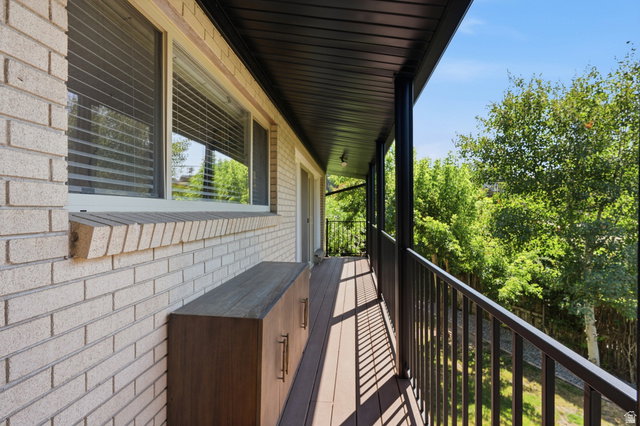
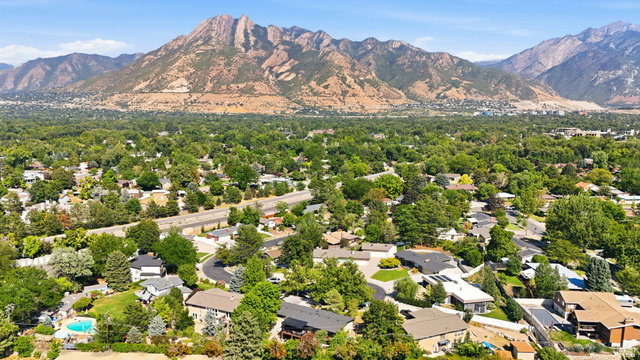
Tucked at the end of a quiet cul-de-sac in East Murray, this charming brick rambler delivers main-floor living on a private, tree-lined setting that feels calm and secluded. Surrounded by mature trees on all sides, the home sits peacefully in a warm, established neighborhood where neighbors still know one another and kids play in the street and along the nearby Murray Canal trail. East Murray's central location puts the entire Salt Lake Valley within easy reach. Dining, shopping, recreation, and convenient commuting are all just minutes away. Inside, the main level features an open family room with a fireplace and east-facing windows that flood the space with morning light. The kitchen and dining area flow seamlessly onto a recently expanded deck complete with a shade-select pergola that opens and closes for year-round outdoor living. A custom spiral staircase leads down to the generous backyard that has plenty of room for play and entertaining. The main floor offers 2 beds and 2 baths, including an oversized primary suite, a rare feature in homes of this era. Downstairs, the bright, walk-out basement expands the living space with 3 additional bedrooms, a fully updated bathroom, laundry room, and a large living area lit by an oversized window and sliding glass door to the new paver patio. This is a one-of-a-kind property that is hard to find. Schedule your private showing and experience it for yourself.
/u.realgeeks.media/teambickmore/header.png)
Additional Information
- Taxes
- $3,592
- Exterior Features
- Basement Entrance, Deck; Covered, Double Pane Windows, Out Buildings, Lighting, Sliding Glass Doors, Walkout, Patio: Open
- Interior Features
- Bath: Primary, Closet: Walk-In, Disposal, Jetted Tub, Range: Gas, Granite Countertops
- Basement
- Daylight, Full
- Floor
- Carpet, Tile
- Garage Spaces
- 2
- Heating
- Forced Air, Gas: Central
- Roof
- Asphalt
- School District
- Granite
- Elementary School
- Oakwood
- Middle School
- Bonneville
- High School
- Cottonwood
- Style
- Rambler/Ranch
- Fireplaces
- 1
- Living Area
- 2,600
Mortgage Calculator
Listing courtesy of COMMUNIE RE.
Information deemed reliable but not guaranteed accurate. Buyer to verify all information. Terms of UseThe multiple listing information is provided by Wasatch Front Regional Multiple Listing Service, Inc. from a copyrighted compilation of listings. The compilation of listings and each individual listing are © 2026 Wasatch Front Regional Multiple Listing Service, Inc., All Rights Reserved.The information provided is for consumers' personal, non-commercial use and may not be used for any purpose other than to identify prospective properties consumers may be interested in purchasing.