7059 W Addison View Lane Ln S Unit 119, West Jordan, UT 84081
- $875,000
- 5
- BD
- 6
- BA
- 3,973
- SqFt






- List Price
- $875,000
- Status
- ACTIVE
- MLS#
- 2178466
- Days on Market
- 0
- Year Built
- 2019
- Bedrooms
- 5
- Bathrooms
- 6
- 1/2 Baths
- 2
- Square Feet
- 3,973
- Parcel Number
- 20-34-306-009
- Acres
- 0.21
- Terms
- Cash, Conventional, FHA, VA Loan
- County
- Salt Lake
- Region
- WJ; SJ; Rvrton; Herriman; Bingh
- Subdivision
- Hyde Point
Property Description
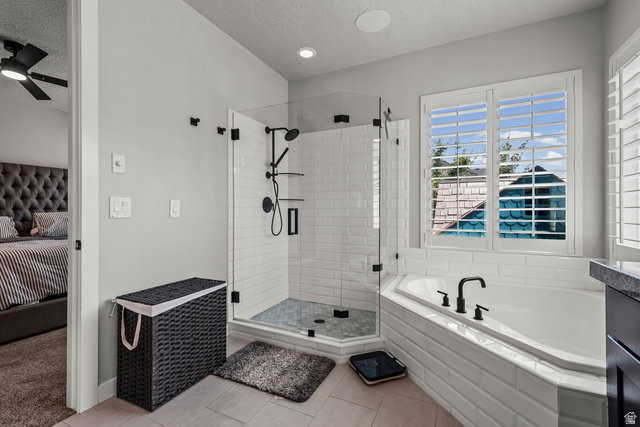
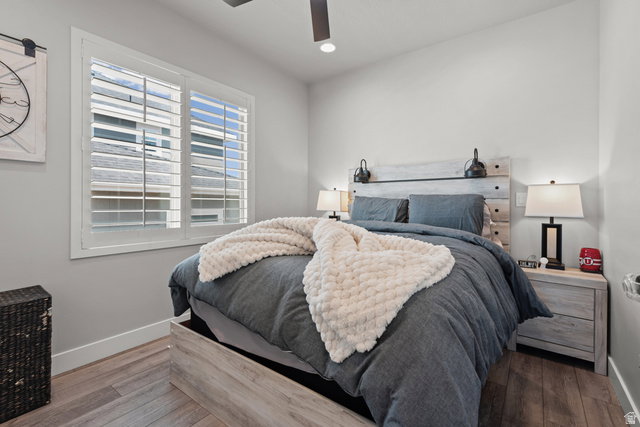
Immaculately maintained and truly move in ready, this beautifully designed rambler offers 3,973 sq. ft. of thoughtfully finished living space offering flexibility, functionality and quality finishes perfect for growing families or multi generational living. The fully finished basement includes spacious bedrooms with private en suite bathrooms and a custom wet bar, creating an ideal setup for guests, entertaining, or extended family. Step outside to a professionally landscaped backyard featuring a covered deck and a custom built cinderblock outbuilding that matches the home's exterior as a premium workspace structure that is equipped with its own electrical subpanel and ethernet making it an ideal workshop, gym, hobby space, or high end storage solution. Preinstalled electrical line for a hot tub, gas line stubbed for a fire pit and RV parking includes both 50amp and 30amp electrical hookups. Additional upgrades include trim lighting around the exterior and a 4 zone HVAC system, providing enhanced comfort and efficiency throughout the home. A spacious 3 car garage, EV ready outlets for two vehicles. Square footage figures are provided as a courtesy estimate only and were obtained from appraisal. Buyer is advised to obtain an independent measurement. Buyer/buyer agent to verify all.
/u.realgeeks.media/teambickmore/header.png)
Additional Information
- Taxes
- $3,417
- Hoa Fee
- $33
- HOA Amenities
- Playground
- Exterior Features
- Deck; Covered
- Interior Features
- Alarm: Fire, Alarm: Security, Bar: Wet, Bath: Sep. Tub/Shower, Closet: Walk-In, Den/Office, Disposal, French Doors, Range: Gas, Granite Countertops, Video Door Bell(s), Video Camera(s), Smart Thermostat(s)
- Basement
- Full
- Floor
- Carpet, Tile
- Garage Spaces
- 3
- Heating
- Forced Air, Gas: Central
- Roof
- Asphalt
- School District
- Jordan
- High School
- Copper Hills
- Style
- Rambler/Ranch
- Fireplaces
- 1
- Living Area
- 3,973
Mortgage Calculator
Listing courtesy of Elite Property Management & Real Estate.
Information deemed reliable but not guaranteed accurate. Buyer to verify all information. Terms of UseThe multiple listing information is provided by Wasatch Front Regional Multiple Listing Service, Inc. from a copyrighted compilation of listings. The compilation of listings and each individual listing are © 2026 Wasatch Front Regional Multiple Listing Service, Inc., All Rights Reserved.The information provided is for consumers' personal, non-commercial use and may not be used for any purpose other than to identify prospective properties consumers may be interested in purchasing.