1355 S Park St, Salt Lake City, UT 84105
- $810,000
- 3
- BD
- 3
- BA
- 1,928
- SqFt








- List Price
- $810,000
- Status
- ACTIVE
- MLS#
- 2178553
- Days on Market
- 0
- Year Built
- 1957
- Bedrooms
- 3
- Bathrooms
- 3
- 1/2 Baths
- 1
- 3/4 Baths
- 1
- Square Feet
- 1,928
- Parcel Number
- 16-18-230-002
- Acres
- 0.14
- Terms
- Cash, Conventional
- County
- Salt Lake
- Region
- Salt Lake City; So. Salt Lake
- Subdivision
- Park
Property Description
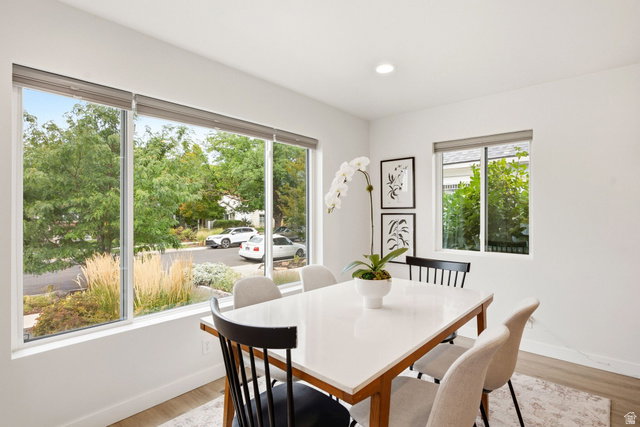

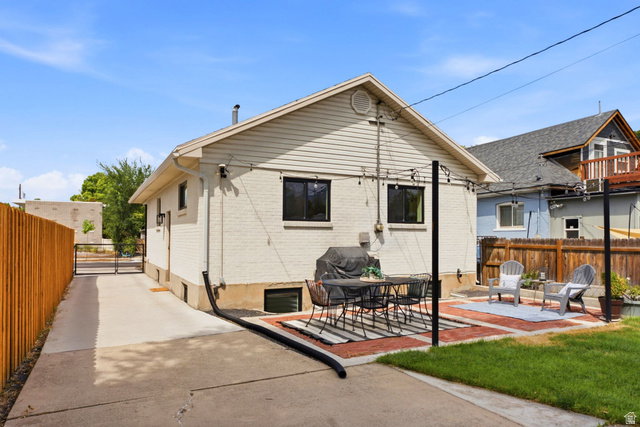
The current owners knew they had to have this home the moment they walked through the front door-and we think you'll feel the same way. It's a complete package: a beautifully updated home, a private yard, an oversized garage, and an unbeatable neighborhood. Best of all, it's turnkey--just move in and start enjoying immediately. This gem has an open-concept floor plan centered around an updated kitchen with a large island, abundant cabinetry, generous prep space, stainless steel appliances, and an induction range. The main level also includes a spacious primary suite with an adjoining sitting room or home office, plus a convenient powder bath for guests. The basement is a space you'll truly enjoy with impressively high ceilings, two bedrooms with egress windows, a full bath, a spacious laundry area, and a comfortable family room. Outside, a fully fenced backyard with a brick patio, garden beds, and plenty of room to relax or play. A gated driveway leads to an oversized 2-car garage with exceptional storage, while the beautifully designed water-wise front yard adds curb appeal. Located in the heart of Liberty Wells-one of SLC's most walkable neighborhoods-you're just blocks from Liberty Park, The Park Caf, Picnic Cafe, and the vibrant 900 South corridor. A major renovation completed in 2019 also included a new roof, furnace, air conditioner, and sprinkler system, providing peace of mind for years to come. The washer, dryer, and basement refrigerator are included. Square footage figures are provided as a courtesy estimate only. Buyer is advised to obtain an independent measurement.
/u.realgeeks.media/teambickmore/header.png)
Additional Information
- Taxes
- $4,227
- Exterior Features
- Double Pane Windows, Patio: Open
- Interior Features
- Bath: Primary, Closet: Walk-In, Disposal, Kitchen: Updated, Range/Oven: Built-In, Granite Countertops, Video Door Bell(s), Video Camera(s), Smart Thermostat(s)
- Basement
- Full
- Floor
- Carpet
- Garage Spaces
- 2
- Heating
- Forced Air, Gas: Central, >= 95% efficiency
- Roof
- Asphalt
- School District
- Salt Lake
- Elementary School
- Whittier
- Middle School
- Clayton
- High School
- Highland
- Style
- Bungalow/Cottage
- Living Area
- 1,928
Mortgage Calculator
Listing courtesy of The Group Real Estate, LLC.
Information deemed reliable but not guaranteed accurate. Buyer to verify all information. Terms of UseThe multiple listing information is provided by Wasatch Front Regional Multiple Listing Service, Inc. from a copyrighted compilation of listings. The compilation of listings and each individual listing are © 2026 Wasatch Front Regional Multiple Listing Service, Inc., All Rights Reserved.The information provided is for consumers' personal, non-commercial use and may not be used for any purpose other than to identify prospective properties consumers may be interested in purchasing.