1154 E Aviary Pl S, Millcreek, UT 84117
- $825,000
- 5
- BD
- 4
- BA
- 3,135
- SqFt




- List Price
- $825,000
- Status
- ACTIVE
- MLS#
- 2178556
- Days on Market
- 0
- Year Built
- 1997
- Bedrooms
- 5
- Bathrooms
- 4
- 1/2 Baths
- 1
- 3/4 Baths
- 1
- Square Feet
- 3,135
- Parcel Number
- 22-08-203-044
- Acres
- 0.10
- Terms
- Cash, Conventional
- County
- Salt Lake
- Region
- Holladay; Murray; Cottonwd
- Subdivision
- Holladay Woods
Property Description
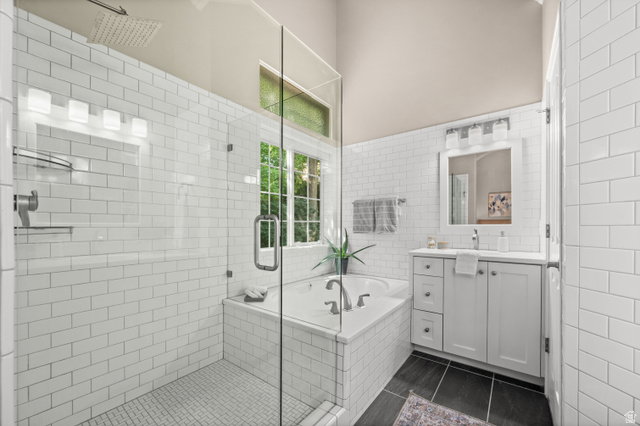
Forget everything you know about "cookie-cutter" houses-this renovated home is the ultimate modern vibe. Tucked within a secure, gated enclave, this home defines the open-concept lifestyle, featuring soaring vaulted ceilings and windows that flood the interior with natural light.The center of the home is a high-performance kitchen-a minimalist masterpiece. It features custom cabinetry, premium quartz surfaces, and an integrated pantry to stash your snacks-or your mess-when guests arrive. Best of all, the main-level primary suite is a secluded private oasis. It feels like a boutique hotel, complete with a spa-caliber ensuite bath, a walk-in closet, and adjacent main-floor laundry so you barely have to lift a finger for true single-level living.Our versatile living spaces include an upper level where a cozy nook and two spacious bedrooms reside-ideal for a getaway home office or a private guest wing. Our lower level offers even more flex space for guests or working from home, alongside a dedicated wellness or art studio.The outdoor living space is redesigned for pure enjoyment. We added a stone patio and fire pit, perfect for an intimate dinner or a large gathering. Best of all, the HOA handles both front and back yard care, so you can sit back and relax.All of this is located in a tranquil community filled with babbling brooks, koi fish ponds, and a small nature trail, too. Once you exit, you are just minutes from premier dining and shopping in Holladay City. We can all agree that effortless living with modern sophistication is always a perfect vibe.
/u.realgeeks.media/teambickmore/header.png)
Additional Information
- Taxes
- $4,405
- Hoa Fee
- $220
- HOA Amenities
- Controlled Access, Gated, Pet Rules, Picnic Area, Snow Removal
- Exterior Features
- Double Pane Windows, Entry (Foyer), Lighting, Patio: Open
- Interior Features
- Alarm: Fire, Bath: Primary, Bath: Sep. Tub/Shower, Closet: Walk-In, Disposal, Gas Log, Kitchen: Updated, Vaulted Ceilings
- Basement
- Full
- Floor
- Carpet, Hardwood, Tile
- Garage Spaces
- 2
- Heating
- Forced Air, Heat Pump, >= 95% efficiency
- Roof
- Asphalt
- School District
- Granite
- Elementary School
- James E. Moss
- Middle School
- Bonneville
- High School
- Cottonwood
- Style
- Stories: 2
- Fireplaces
- 1
- Living Area
- 3,135
Mortgage Calculator
Listing courtesy of Align Complete Real Estate Services (900 South).
Information deemed reliable but not guaranteed accurate. Buyer to verify all information. Terms of UseThe multiple listing information is provided by Wasatch Front Regional Multiple Listing Service, Inc. from a copyrighted compilation of listings. The compilation of listings and each individual listing are © 2026 Wasatch Front Regional Multiple Listing Service, Inc., All Rights Reserved.The information provided is for consumers' personal, non-commercial use and may not be used for any purpose other than to identify prospective properties consumers may be interested in purchasing.