2012 S Wasatch Dr, Salt Lake City, UT 84108
- $1,750,000
- 5
- BD
- 4
- BA
- 4,248
- SqFt




- List Price
- $1,750,000
- Status
- ACTIVE
- MLS#
- 2178780
- Days on Market
- 0
- Year Built
- 1956
- Bedrooms
- 5
- Bathrooms
- 4
- 1/2 Baths
- 1
- 3/4 Baths
- 1
- Square Feet
- 4,248
- Parcel Number
- 16-14-351-017
- Acres
- 0.30
- Terms
- Cash, Conventional, FHA, VA Loan
- County
- Salt Lake
- Region
- Salt Lake City; Ft Douglas
- Subdivision
- Indian Rock Sub
Property Description
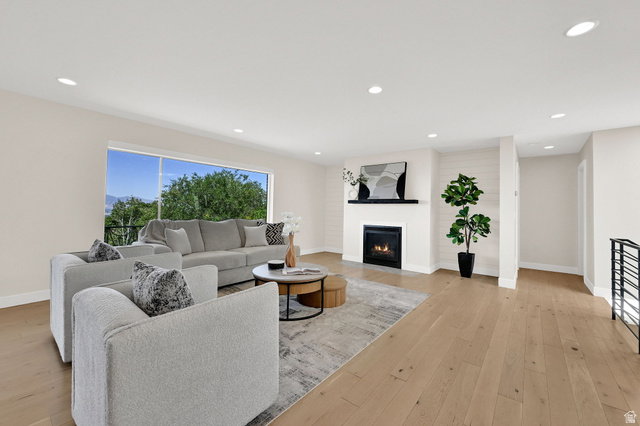
Perched in the coveted foothills of Acadia Heights, this beautifully remodeled residence captures sweeping mountain and valley views from one of Salt Lake City's most desirable east bench locations. Designed for both everyday living and effortless entertaining, the open-concept floor plan is filled with natural light and showcases panoramic vistas at every turn. The chef's kitchen is the heart of the home, featuring premium Thermador appliances including a gas range, refrigerator, and dishwasher, a large center island with bar seating, dedicated coffee and beverage station, custom walnut cabinetry, and warm white oak flooring throughout. Thoughtfully updated, the home offers remodeled interiors, 2019 HVAC systems, a tankless water heater, remote-controlled blinds, skylights, two fireplaces, and a practical mudroom conveniently located off the garage. A versatile second-level flex space provides endless possibilities for a home office, fitness studio, playroom, or creative retreat. Step outside to two expansive wraparound decks where you can soak in breathtaking sunsets and stunning Wasatch Front views. The generous backyard offers a rare opportunity to create the outdoor oasis of your dreams-whether it's a flourishing garden, pickleball court, resort-style pool, or all three. The lower level features a spacious, fully equipped apartment with a separate entrance, ideal for guests, multigenerational living, rental income potential, or seamless integration back into the main residence. Flex room on middle level could be bedroom. 2nd room in basement could be bedroom-no window. Enjoy an unmatched Salt Lake lifestyle just minutes from the University of Utah, downtown Salt Lake City, world-class healthcare, and more than six renowned ski resorts. With quick freeway access to Salt Lake City International Airport and miles of hiking and biking trails right outside your front door, adventure and convenience are always within reach. Information provided as a courtesy. Buyer to verify all information herein.
/u.realgeeks.media/teambickmore/header.png)
Additional Information
- Taxes
- $5,737
- Exterior Features
- Balcony, Basement Entrance, Deck; Covered, Double Pane Windows, Sliding Glass Doors, Walkout
- Interior Features
- Accessory Apt, Bar: Wet, Basement Apartment, Bath: Primary, Closet: Walk-In, Kitchen: Second, Kitchen: Updated, Mother-in-Law Apt., Oven: Gas, Range: Gas
- Basement
- Daylight, Entrance
- Floor
- Carpet, Hardwood, Tile
- Garage Spaces
- 2
- Heating
- Gas: Central
- Roof
- Asphalt
- School District
- Salt Lake
- Elementary School
- Indian Hills
- Middle School
- Hillside
- High School
- Highland
- Style
- Rambler/Ranch
- Fireplaces
- 2
- Living Area
- 4,248
Mortgage Calculator
Listing courtesy of Coldwell Banker Realty (Salt Lake-Sugar House).
Information deemed reliable but not guaranteed accurate. Buyer to verify all information. Terms of UseThe multiple listing information is provided by Wasatch Front Regional Multiple Listing Service, Inc. from a copyrighted compilation of listings. The compilation of listings and each individual listing are © 2026 Wasatch Front Regional Multiple Listing Service, Inc., All Rights Reserved.The information provided is for consumers' personal, non-commercial use and may not be used for any purpose other than to identify prospective properties consumers may be interested in purchasing.