4434 S Covecrest Dr, Millcreek, UT 84124
- $2,695,000
- 5
- BD
- 5
- BA
- 5,554
- SqFt








- List Price
- $2,695,000
- Status
- ACTIVE
- MLS#
- 2179030
- Days on Market
- 45
- Year Built
- 1970
- Bedrooms
- 5
- Bathrooms
- 5
- 1/2 Baths
- 1
- 3/4 Baths
- 2
- Square Feet
- 5,554
- Parcel Number
- 22-01-402-015
- Acres
- 0.34
- Terms
- Cash, Conventional
- County
- Salt Lake
- Region
- Holladay; Millcreek
- Subdivision
- Mt Olympus Cove
Property Description
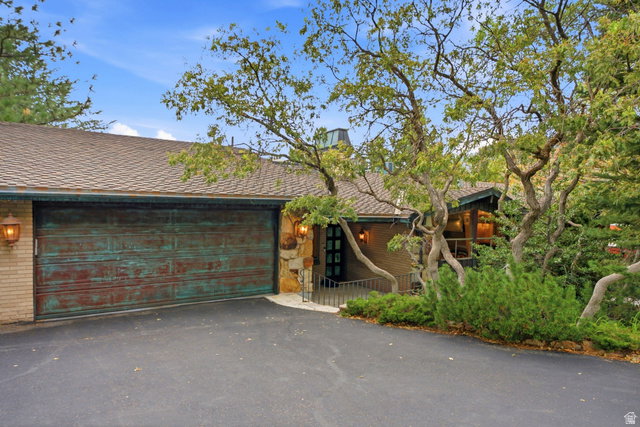
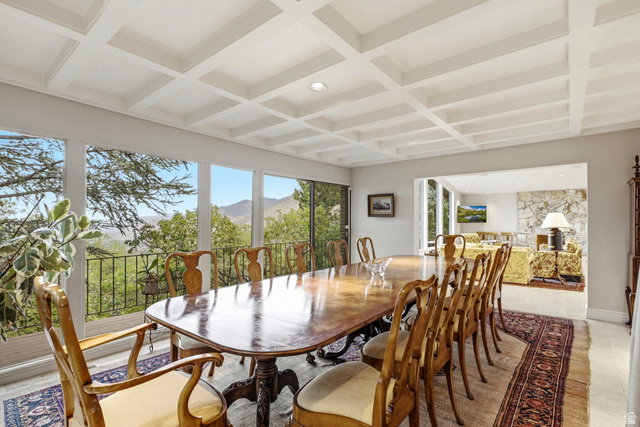

A view that inspires! Surrounded by mature trees and perched on the view side of the street on 0.34 acres in Olympus Cove, this gorgeous mid-century home at 4434 Covecrest Drive offers enviable privacy and luxury. At over 5,500 square feet, this home features an expansive, open-concept layout with living, dining, and kitchen entertaining spaces, and a nearly full-length deck, all boasting virtually unobstructed views of the valley, lake, and beyond. A stunning gourmet kitchen with high-end stainless-steel appliances and a large pantry greets you and your guests with an unparalleled welcome. The main-floor primary suite serves as a serene retreat featuring an en-suite bath, walk-in closet, and its own private deck access to enjoy the sunsets. A grand staircase leads to a lower walkout level with a second kitchen, more entertaining space, additional bedrooms, and another deck with a hot tub. The home also includes four rock fireplaces, an office, and a dedicated exercise room. Complete with a four-car garage with copper doors, copper gutters and trim, as well as a beautifully landscaped private yard, this property is perfect for large gatherings or simply a gracious place to come home to. Own a piece of Olympus Cove's history with this large, thoughtfully updated mid-century masterpiece. Don't miss out-call for your appointment today! Buyer to verify all.
/u.realgeeks.media/teambickmore/header.png)
Additional Information
- Taxes
- $10,314
- Exterior Features
- Balcony, Basement Entrance, Deck; Covered, Double Pane Windows, Entry (Foyer), Porch: Open, Skylights, Sliding Glass Doors, Walkout, Patio: Open
- Interior Features
- Bath: Primary, Bath: Sep. Tub/Shower, Closet: Walk-In, Disposal, Gas Log, Great Room, Kitchen: Second, Oven: Double, Oven: Gas, Range: Gas, Range/Oven: Built-In, Vaulted Ceilings, Granite Countertops
- Basement
- Daylight, Full, Walk-Out Access
- Floor
- Carpet, Tile, Travertine
- Garage Spaces
- 4
- Heating
- Forced Air, Gas: Central
- Roof
- Asphalt
- School District
- Granite
- Elementary School
- Oakridge
- Middle School
- Churchill
- High School
- Skyline
- Style
- Rambler/Ranch
- Fireplaces
- 4
- Living Area
- 5,554
Mortgage Calculator
Listing courtesy of Berkshire Hathaway HomeServices Utah Properties (Salt Lake).
Information deemed reliable but not guaranteed accurate. Buyer to verify all information. Terms of UseThe multiple listing information is provided by Wasatch Front Regional Multiple Listing Service, Inc. from a copyrighted compilation of listings. The compilation of listings and each individual listing are © 2026 Wasatch Front Regional Multiple Listing Service, Inc., All Rights Reserved.The information provided is for consumers' personal, non-commercial use and may not be used for any purpose other than to identify prospective properties consumers may be interested in purchasing.