562 N 1000 W, Salt Lake City, UT 84116
- $534,900
- 6
- BD
- 2
- BA
- 2,464
- SqFt




- List Price
- $534,900
- Status
- ACTIVE
- MLS#
- 2179111
- Days on Market
- 0
- Year Built
- 1948
- Bedrooms
- 6
- Bathrooms
- 2
- 3/4 Baths
- 1
- Square Feet
- 2,464
- Parcel Number
- 08-35-204-003
- Acres
- 0.24
- Terms
- Cash, Conventional, FHA
- County
- Salt Lake
- Region
- Salt Lake City; Rose Park
- Subdivision
- Clives Sub
Property Description
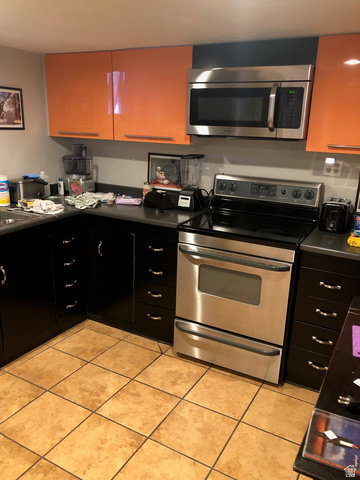
Charming all-brick Rose Park rambler offering a rare combination of space, versatility, and opportunity! The home features a full 3-bedroom mother-in-law apartment with a second kitchen and separate entrance-perfect for extended family, guests, or flexible living arrangements. The main home features a remodeled kitchen and bathroom, laminate and tile flooring, and a durable tile roof. Situated on a large lot with low-maintenance front and back yards, mature trees, and a covered patio perfect for entertaining or relaxing outdoors. Plenty of room for vehicles and toys with additional parking behind the garage and convenient alley access. Storage is abundant with a garage, attached storage shed, and two additional detached sheds. Major mechanical updates include a furnace replaced in 2024 and new central air installed in March 2026. Convenient Rose Park location just minutes from downtown Salt Lake City, the airport, shopping, Utah State Fairpark, freeway access, and more. A unique property with tons of possibilities and hard-to-find features! (Additional photos will be posted Tuesday 8/18)
/u.realgeeks.media/teambickmore/header.png)
Additional Information
- Taxes
- $2,501
- Exterior Features
- Basement Entrance, Entry (Foyer), Lighting, Patio: Covered, Porch: Open, Storm Doors, Walkout, Patio: Open
- Interior Features
- Basement Apartment, Disposal, Kitchen: Second, Kitchen: Updated, Mother-in-Law Apt., Range/Oven: Free Stdng.
- Basement
- Daylight, Entrance, Full, Walk-Out Access
- Floor
- Carpet, Hardwood, Laminate, Tile
- Garage Spaces
- 1
- Heating
- Forced Air, Gas: Central
- Roof
- Tile
- School District
- Salt Lake
- Elementary School
- Jackson
- Middle School
- Bryant
- High School
- West
- Style
- Bungalow/Cottage
- Living Area
- 2,464
Mortgage Calculator
Listing courtesy of Century 21 Everest.
Information deemed reliable but not guaranteed accurate. Buyer to verify all information. Terms of UseThe multiple listing information is provided by Wasatch Front Regional Multiple Listing Service, Inc. from a copyrighted compilation of listings. The compilation of listings and each individual listing are © 2026 Wasatch Front Regional Multiple Listing Service, Inc., All Rights Reserved.The information provided is for consumers' personal, non-commercial use and may not be used for any purpose other than to identify prospective properties consumers may be interested in purchasing.