1737 E Sunrise Meadow Dr S, Sandy, UT 84093
- $775,000
- 4
- BD
- 3
- BA
- 3,026
- SqFt






- List Price
- $775,000
- Status
- ACTIVE
- MLS#
- 2179641
- Days on Market
- 0
- Year Built
- 1983
- Bedrooms
- 4
- Bathrooms
- 3
- 3/4 Baths
- 2
- Square Feet
- 3,026
- Parcel Number
- 28-04-453-005
- Acres
- 0.23
- Terms
- Cash, Conventional, FHA, VA Loan
- County
- Salt Lake
- Region
- Sandy; Alta; Snowbd; Granite
- Subdivision
- Sunrise Meadows
Property Description
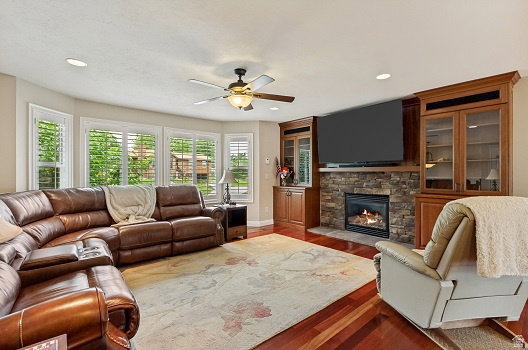
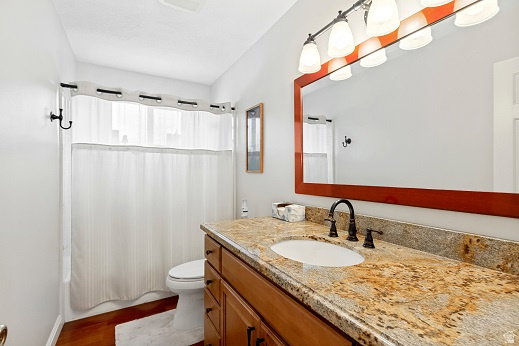
An entertainer's dream home! This property features a wide-open floor plan, spacious rooms, and a large basement with additional living space. It includes 4 bedrooms, 3 updated bathrooms, a beautiful new custom-designed kitchen, stunning Brazilian Cherry floors, and a custom entertainment center with TV included. Outside, you will find an oversized deck with fabulous mountain views, an extra-long garage equipped with 220V power and overhead storage, and an extended driveway behind the fence with plenty of room for an RV, toys, or additional vehicles. The home is completely move-in ready and has been well-maintained with numerous upgrades, including: New shingles (2023), A/C (2022), Pella sliding glass door (2012), Stucco, siding, and gutters (2011), Windows (2010). The yards are beautifully landscaped with a combination of lawn, xeriscape, mature trees and raised garden beds. This home is a definite must see!!
/u.realgeeks.media/teambickmore/header.png)
Additional Information
- Taxes
- $3,580
- Exterior Features
- Basement Entrance, Double Pane Windows, Porch: Open, Sliding Glass Doors
- Interior Features
- Bath: Primary, Disposal, Kitchen: Updated, Oven: Wall, Range: Countertop, Granite Countertops
- Basement
- Daylight, Entrance
- Floor
- Carpet, Hardwood, Laminate, Linoleum
- Garage Spaces
- 2
- Heating
- Forced Air, Gas: Central
- Roof
- Asphalt, Pitched
- School District
- Canyons
- Elementary School
- Silver Mesa
- Middle School
- Albion
- High School
- Brighton
- Style
- Split-Entry/Bi-Level
- Fireplaces
- 2
- Living Area
- 3,026
Mortgage Calculator
Listing courtesy of Homes International.
Information deemed reliable but not guaranteed accurate. Buyer to verify all information. Terms of UseThe multiple listing information is provided by Wasatch Front Regional Multiple Listing Service, Inc. from a copyrighted compilation of listings. The compilation of listings and each individual listing are © 2026 Wasatch Front Regional Multiple Listing Service, Inc., All Rights Reserved.The information provided is for consumers' personal, non-commercial use and may not be used for any purpose other than to identify prospective properties consumers may be interested in purchasing.