9092 S Enchanted Oak Ln, Sandy, UT 84094
- $594,500
- 3
- BD
- 4
- BA
- 2,185
- SqFt




- List Price
- $594,500
- Status
- ACTIVE
- MLS#
- 2179931
- Days on Market
- 0
- Year Built
- 1998
- Bedrooms
- 3
- Bathrooms
- 4
- 1/2 Baths
- 1
- 3/4 Baths
- 1
- Square Feet
- 2,185
- Parcel Number
- 28-05-326-014
- Acres
- 0.08
- Terms
- Cash, Conventional, FHA, VA Loan
- County
- Salt Lake
- Region
- Sandy; Draper; Granite; Wht Cty
- Subdivision
- Enchanted Cove P U D Amd
Property Description
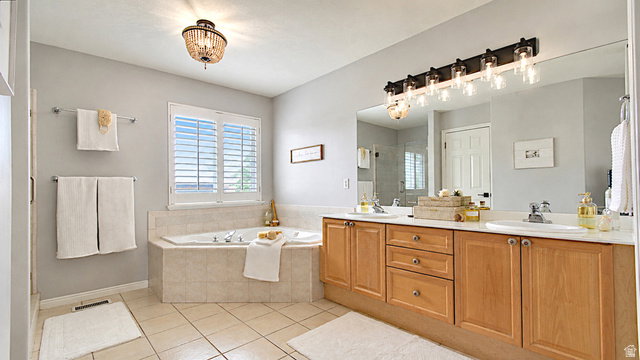
Beautiful home with great layout! Charming design with open floor plan leading to the kitchen with new LVP flooring on the main floor. Move in ready with maintenance free living in this lovely gated community in the heart of Sandy!! Updated kitchen with new appliances (2022), quartz countertops, walk in pantry, new roof with warranty (2022), Lennox high-efficiency 2 stage furnace, water heater (2014), central vac, Nest thermostat, gas fireplace, jetted tub in the massive spa-like primary en-suite and walk in closets with ample storage. Enjoy your fenced backyard for your furry friends along with a darling water feature, fire pit and area for grilling... all surrounded with beautifully landscaped greenery. HOA amenities include pool, hot tub, weekly mowing service, snow removal and it's gated for added comfort. Wonderful location... minutes to the canyons to hike, bike, ski and play. Centrally located with easy access to I-15, downtown SL, airport, shopping, entertainment, etc. Square footage figures are provided as a courtesy estimate only and were obtained from County Records. Buyer is advised to obtain an independent measurement.
/u.realgeeks.media/teambickmore/header.png)
Additional Information
- Taxes
- $3,181
- Hoa Fee
- $250
- HOA Amenities
- Gated, Maintenance, Pets Permitted, Pool, Snow Removal, Spa/Hot Tub
- Exterior Features
- Double Pane Windows, Lighting, Porch: Open
- Interior Features
- Alarm: Security, Bath: Primary, Bath: Sep. Tub/Shower, Central Vacuum, Closet: Walk-In, Disposal, Jetted Tub, Kitchen: Updated, Range/Oven: Free Stdng., Vaulted Ceilings
- Basement
- Daylight, Full, Slab
- Floor
- Carpet, Tile
- Garage Spaces
- 2
- Heating
- Forced Air, Gas: Central, >= 95% efficiency
- Roof
- Asphalt, Pitched
- School District
- Canyons
- Elementary School
- Edgemont
- Middle School
- Eastmont
- High School
- Jordan
- Style
- Stories: 2
- Fireplaces
- 1
- Living Area
- 2,185
Mortgage Calculator
Listing courtesy of Equity Real Estate (Advantage).
Information deemed reliable but not guaranteed accurate. Buyer to verify all information. Terms of UseThe multiple listing information is provided by Wasatch Front Regional Multiple Listing Service, Inc. from a copyrighted compilation of listings. The compilation of listings and each individual listing are © 2026 Wasatch Front Regional Multiple Listing Service, Inc., All Rights Reserved.The information provided is for consumers' personal, non-commercial use and may not be used for any purpose other than to identify prospective properties consumers may be interested in purchasing.