Share this with your friends


(801) 859-6105
Real Estate Company
10344 South Eastdell Dr, Sandy, UT 84092
- $899,900
- 4
- BD
- 3
- BA
- 3,281
- SqFt




- List Price
- $899,900
- Status
- ACTIVE
- MLS#
- 2180257
- Days on Market
- 49
- Price Change
- ▼ $15,000 1789178118
- Year Built
- 1978
- Bedrooms
- 4
- Bathrooms
- 3
- 3/4 Baths
- 1
- Square Feet
- 3,281
- Parcel Number
- 28-15-203-018
- Acres
- 0.23
- Terms
- Cash, Conventional, VA Loan
- County
- Salt Lake
- Region
- Sandy; Alta; Snowbd; Granite
- Subdivision
- Dimple Dell Village
Property Description
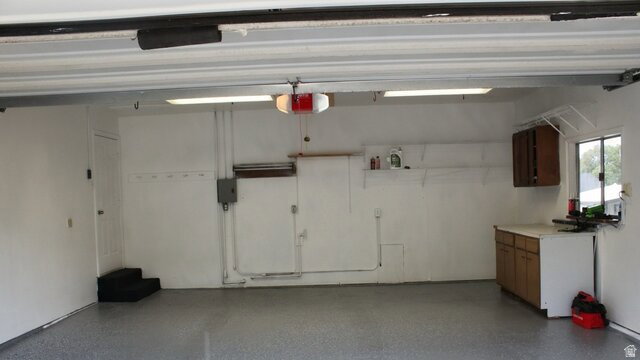
Recently updated from top to bottom, this beautiful 4-bedroom, 3-bath rambler offers more than 3,000 square feet of finished living space in highly desirable east Sandy. Located near the end of a quiet, attractive street with a landscaped center island, the home is minutes from the mouth of Little Cottonwood Canyon and convenient to skiing and recreation in both Little and Big Cottonwood Canyons. The home is approximately 95% finished and 100% updated, with recent improvements throughout every room, including updated bathrooms, flooring, paint, fixtures, toilets, showers and smart-home features. The spacious kitchen offers abundant cabinetry, generous countertop space and a large center island. Separate upstairs and downstairs entertainment rooms provide plenty of space for gathering, relaxing and recreation. The included pool table makes the lower-level entertainment area ready to enjoy from day one. The bright walkout daylight basement also includes a comfortable primary suite with a walk-in closet and large bathroom. Two gas fireplaces-one on each level-add warmth and character to both living areas. Outside, enjoy four patios, two covered outdoor areas, maintenance-free decking, a landscaped yard enclosed by a 6-foot vinyl fence, and valuable covered RV parking. The substantial workshop is much more than a storage shed, offering separate power along with installed compressed-air and gas lines-ideal for serious projects, equipment or hobbies. An additional tongue-and-groove wood bonus room off the sun deck features new windows and is ready to be finished as a retreat, studio, hobby room or future sauna. Additional highlights include plantation shutters, smart Wi-Fi lighting, remote-entry features, extensive storage, and a freshly painted garage with an epoxy-coated floor. Exceptionally clean, extensively updated and truly move-in ready.
/u.realgeeks.media/teambickmore/header.png)
Additional Information
- Taxes
- $4,125
- Exterior Features
- Awning(s), Balcony, Basement Entrance, Deck; Covered, Double Pane Windows, Patio: Covered, Secured Parking, Sliding Glass Doors, Storm Doors, Walkout
- Interior Features
- Bar: Dry, Bath: Sep. Tub/Shower, Closet: Walk-In, Disposal, Floor Drains, Gas Log, Great Room, Jetted Tub, Kitchen: Updated, Oven: Gas, Range: Gas, Range/Oven: Free Stdng.
- Basement
- Walk-Out Access
- Floor
- Carpet, Tile
- Garage Spaces
- 2
- Heating
- Forced Air, Gas: Central
- Roof
- Asphalt
- School District
- Canyons
- Elementary School
- Park Lane
- Middle School
- Eastmont
- High School
- Jordan
- Style
- Rambler/Ranch
- Fireplaces
- 2
- Living Area
- 3,281
Mortgage Calculator
Listing courtesy of Flynn Realty.
Information deemed reliable but not guaranteed accurate. Buyer to verify all information. Terms of UseThe multiple listing information is provided by Wasatch Front Regional Multiple Listing Service, Inc. from a copyrighted compilation of listings. The compilation of listings and each individual listing are © 2026 Wasatch Front Regional Multiple Listing Service, Inc., All Rights Reserved.The information provided is for consumers' personal, non-commercial use and may not be used for any purpose other than to identify prospective properties consumers may be interested in purchasing.