3577 S Garibaldi Way, Saratoga Springs, UT 84045
- $759,000
- 6
- BD
- 4
- BA
- 3,610
- SqFt







- List Price
- $759,000
- Status
- ACTIVE
- MLS#
- 2180678
- Days on Market
- 0
- Year Built
- 2022
- Bedrooms
- 6
- Bathrooms
- 4
- Square Feet
- 3,610
- Parcel Number
- 65-664-0711
- Acres
- 0.23
- Terms
- Cash, Conventional, FHA, VA Loan
- County
- Utah
- Region
- Am Fork; Hlnd; Lehi; Saratog.
- Subdivision
- Catalina Bay
Property Description
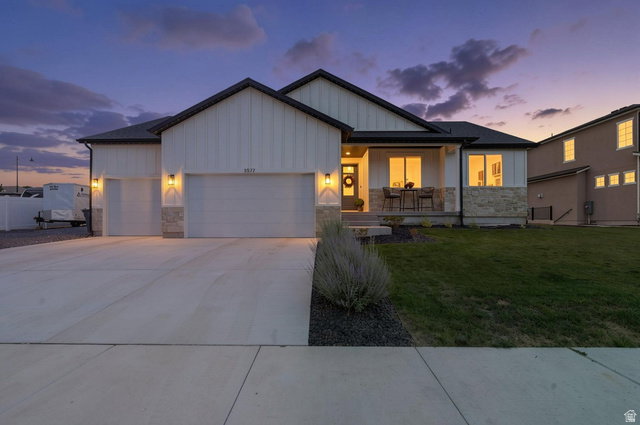
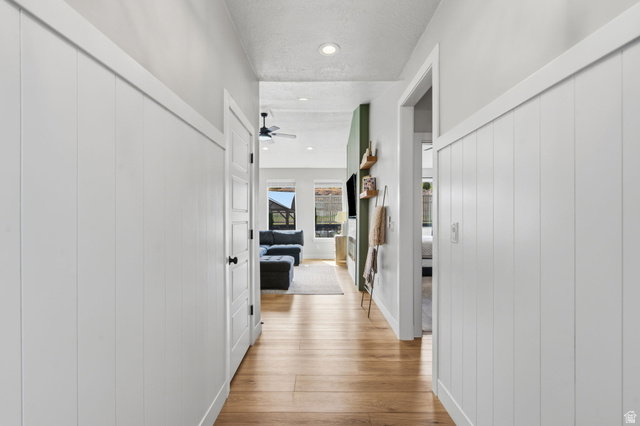
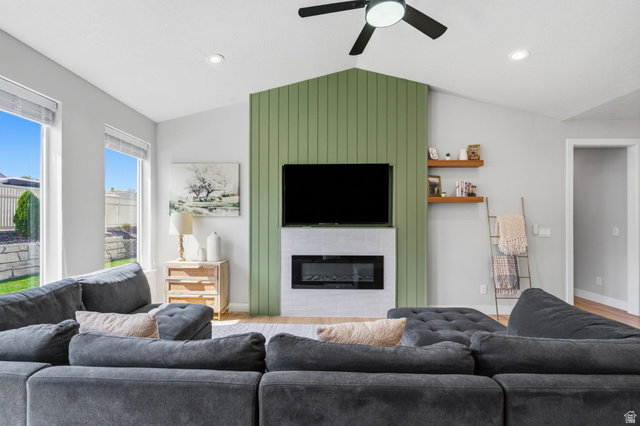
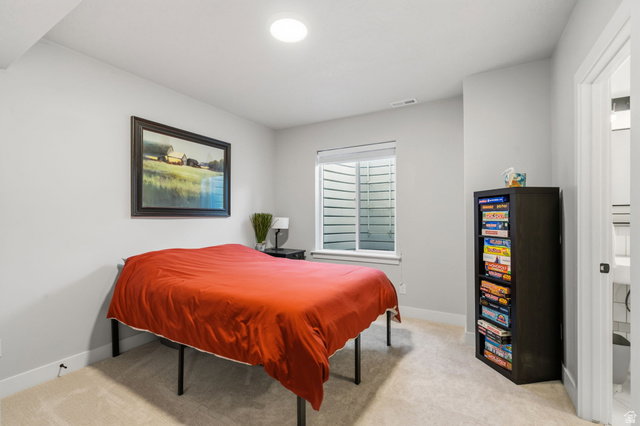
>>>Beautiful, single level living, rambler style home with spectacular views! Diverse and friendly neighborhood with marina access, parks and walking trails. This home feels very large and comfortable with a layout that works wonderfully for convenience and functionality. The kitchen has a large island that seats 4-5 comfortably, an oversized dining area for larger groups, a walk-in pantry that is such a dream! All the kitchen gadgets fit inside on the shelving w/electrical outlets for use. You can have a stunning kitchen free of all of the gadget clutter. The builtin feature wall with fireplace and gathering area are so warm and inviting. Lots of windows for natural light. Beautiful details and fine craftmanship throughout give it a designer feel. The basement with it's own entrance features 2 bedrooms, full kitchen, living room, bathroom, laundry and pantry. This is multigenerational or rental at it's finest! But that's not all... the basement has a separate area with another bedroom and bathroom. This is can be closed off from the other living area- access only for the homeowner. Huge RV parking for the recreational enthusiast or parking for extra vehicles. Garage is 3+ deep and extra tall w/ a workbench. It's a fast growing area! Food chains and grocery store are being built right now with many more conveniences on the way.
/u.realgeeks.media/teambickmore/header.png)
Additional Information
- Taxes
- $3,013
- Hoa Fee
- $55
- HOA Amenities
- Playground
- Exterior Features
- Basement Entrance, Entry (Foyer), Porch: Open, Sliding Glass Doors, Walkout
- Interior Features
- Bath: Primary, Bath: Sep. Tub/Shower, Closet: Walk-In, Gas Log, Kitchen: Second, Mother-in-Law Apt., Range: Gas, Range/Oven: Free Stdng.
- Basement
- Entrance, Full
- Floor
- Carpet, Tile
- Garage Spaces
- 3
- Heating
- Gas: Central
- Roof
- Asphalt
- School District
- Alpine
- Elementary School
- Harvest
- Middle School
- Vista Heights Middle School
- High School
- Westlake
- Style
- Rambler/Ranch
- Fireplaces
- 1
- Living Area
- 3,610
Mortgage Calculator
Listing courtesy of Presidio Real Estate (River Heights).
Information deemed reliable but not guaranteed accurate. Buyer to verify all information. Terms of UseThe multiple listing information is provided by Wasatch Front Regional Multiple Listing Service, Inc. from a copyrighted compilation of listings. The compilation of listings and each individual listing are © 2026 Wasatch Front Regional Multiple Listing Service, Inc., All Rights Reserved.The information provided is for consumers' personal, non-commercial use and may not be used for any purpose other than to identify prospective properties consumers may be interested in purchasing.