726 N 2550 W, Lehi, UT 84043
- $1,350,000
- 6
- BD
- 4
- BA
- 4,660
- SqFt








- List Price
- $1,350,000
- Status
- ACTIVE
- MLS#
- 2180854
- Days on Market
- 0
- Year Built
- 2018
- Bedrooms
- 6
- Bathrooms
- 4
- 1/2 Baths
- 1
- Square Feet
- 4,660
- Parcel Number
- 35-722-0041
- Acres
- 0.51
- Terms
- Cash, Conventional
- County
- Utah
- Region
- Am Fork; Hlnd; Lehi; Saratog.
- Subdivision
- Bellecour Estates
Property Description
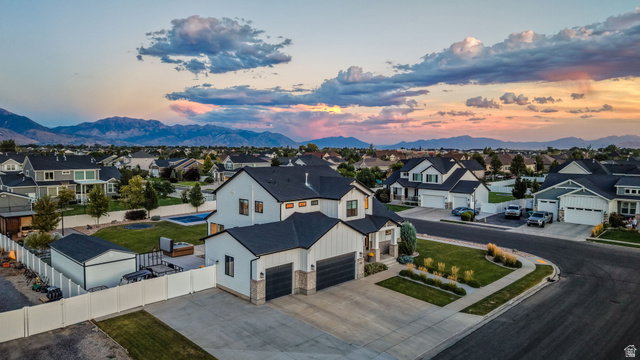
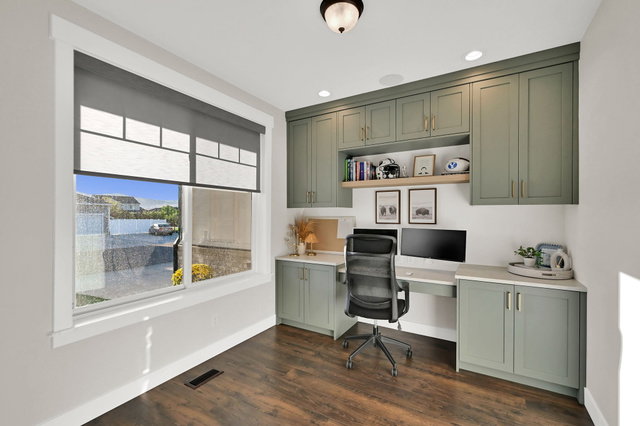
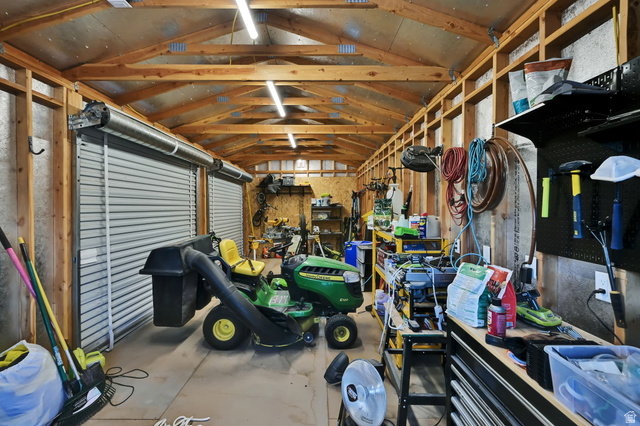
This move-in ready 2-Story home is situated on a beautifully landscaped west front facing, half-acre, corner lot with stunning views of Mount Timpanogos! Thoughtfully designed with tasteful high end finishes, spacious living areas, and custom details throughout. The main level features an open floor plan with high volume ceilings in the great room and large windows that fill the space with natural light. The great room flows seamlessly into the dining area and kitchen, creating a great space for hosting & entertaining. The kitchen features quartz countertops, stainless steel appliances, double ovens, an induction cooktop, large island, tile backsplash, and a walk-in pantry. A mudroom with custom built-in cabinetry and tile flooring leads to the oversize 3 car garage, complete with epoxy floor. The main level primary suite features a custom tray ceiling and a beautiful ensuite with dual vanities, a separate tub & shower, a private water closet, and a walk-in closet with built-in shelving and a stackable washer & dryer. The main level also has a half bathroom and a dedicated office with French doors and custom built-in cabinets. The upper level has three bedrooms with large closets, a full bathroom, and an additional laundry room. The fully finished basement boasts tall ceilings, an oversized family room with custom built-in cabinetry including dry bar, a custom under stair playroom, two additional bedrooms (one that is finished as a gym), a full bathroom, and additional storage. The fully finished backyard features a pavilion with a wood burning fireplace, a fruit and vegetable garden, a 32' x 50' sport court that doubles as a half basketball court or pickle-ball court, a playground, an in-ground trampoline, a large concrete patio ready for hot tub, a custom 10' x 30' Tuff shed, and plenty of RV Parking. Additional features include permanent JellyFish exterior holiday lighting. Located in a safe, friendly, active neighborhood with no HOA that is convenient to schools. Check out the video tour and 3D virtual tour!
/u.realgeeks.media/teambickmore/header.png)
Additional Information
- Taxes
- $4,710
- Exterior Features
- Double Pane Windows, Entry (Foyer), Out Buildings, Lighting, Patio: Covered, Porch: Open, Patio: Open
- Interior Features
- Bar: Dry, Bath: Primary, Bath: Sep. Tub/Shower, Closet: Walk-In, Den/Office, Disposal, French Doors, Gas Log, Great Room, Oven: Double, Oven: Wall, Range: Countertop, Vaulted Ceilings, Granite Countertops, Video Door Bell(s), Smart Thermostat(s)
- Basement
- Full
- Floor
- Carpet, Hardwood, Tile
- Garage Spaces
- 3
- Heating
- Forced Air, Gas: Central, >= 95% efficiency
- Roof
- Asphalt
- School District
- Alpine
- Elementary School
- River Rock
- Middle School
- Willowcreek
- High School
- Lehi
- Style
- Stories: 2
- Fireplaces
- 1
- Living Area
- 4,660
Mortgage Calculator
Listing courtesy of Action Team Realty.
Information deemed reliable but not guaranteed accurate. Buyer to verify all information. Terms of UseThe multiple listing information is provided by Wasatch Front Regional Multiple Listing Service, Inc. from a copyrighted compilation of listings. The compilation of listings and each individual listing are © 2026 Wasatch Front Regional Multiple Listing Service, Inc., All Rights Reserved.The information provided is for consumers' personal, non-commercial use and may not be used for any purpose other than to identify prospective properties consumers may be interested in purchasing.