1873 S 100 E Unit 16, Payson, UT 84651
- $939,900
- 3
- BD
- 3
- BA
- 5,800
- SqFt








- List Price
- $939,900
- Status
- ACTIVE
- MLS#
- 2180890
- Days on Market
- 0
- Year Built
- 2026
- Bedrooms
- 3
- Bathrooms
- 3
- 1/2 Baths
- 1
- Square Feet
- 5,800
- Parcel Number
- 70-044-0016
- Acres
- 0.33
- Terms
- Cash, Conventional, FHA, VA Loan
- County
- Utah
- Region
- Payson; Elk Rg; Salem; Wdhil
- Subdivision
- Payson View Estates
Property Description
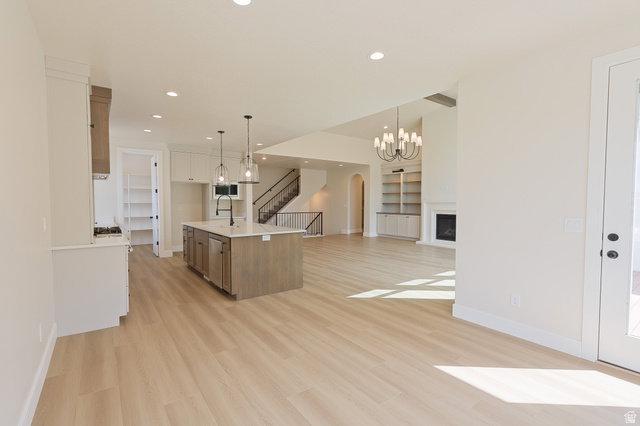
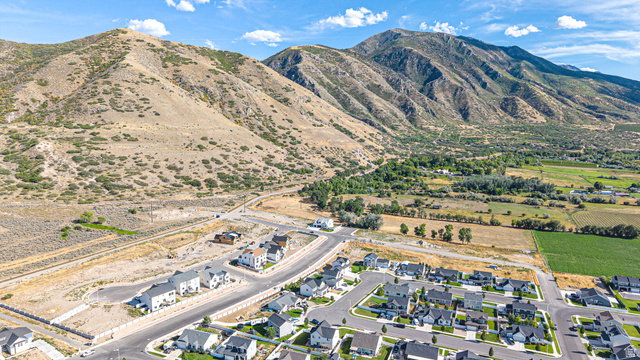
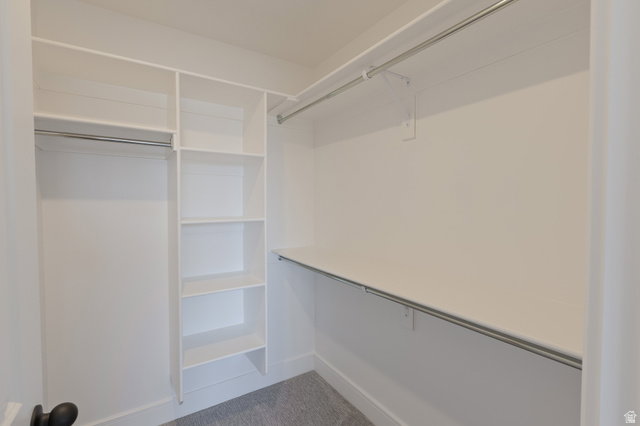
Be sure to explore the 3D tour by clicking on the tour button! A 4.99% fixed interest rate is available when using the preferred lender. Experience elevated living in Payson View Estates with this stunning new home, currently under construction on Payson's highly desirable east bench. The community does not have an HOA and it is not in a PID which equals hundreds per month in savings compared to the competition. Situated on a premium .33-acre lot with no direct neighbor behind the home, this impressive residence offers privacy, mountain and valley views, and included front yard landscaping. This exceptional 5,800-square-foot home is designed to feel custom, combining thoughtful craftsmanship, extensive upgrades, luxury finishes, and an incredible setting. The main level immediately impresses all with dramatic 9-foot and 14-foot ceilings, custom ceiling beams, wide-plank oak LVP flooring, elegant arched doorways, upgraded lighting and plumbing fixtures throughout, and an expansive great room with a top-tier gas fireplace. The beautifully appointed kitchen is designed to impress with quartz countertops, ceiling-height custom cabinetry, a 36-inch LG gas cooktop & range, farmhouse-style white sink, designer backsplash, and an open layout ideal for both everyday living and entertaining. A dedicated office provides an ideal work-from-home space, while the spacious laundry room and mudroom with custom-built locker cabinetry add the convenience and organization today's buyers are looking for. The main-floor primary suite is a true private retreat, featuring a spacious walk-in closet and luxurious bathroom with a Euro-glass shower enclosure, separate shower, soaking tub and double vanities. Every bedroom in the home includes its own walk-in closet, and all bathrooms and showers feature beautiful tile surrounds. The basement continues the quality and space with 9-foot ceilings, spacious cold storage, and a convenient separate basement entrance, making it ideal for a future accessory apartment if desired. The upgraded exterior, generous extra-length attached garage, and RV parking further enhance the home's curb appeal and functionality. The home is perfectly positioned with a west-facing driveway, providing more sunlight to help keep the driveway clear during Utah winters, while the 19' x 12' covered deck offers shade during warm summer afternoons. Quality construction features include 2x6 exterior walls, upgraded wall and ceiling insulation, and a high-efficiency furnace for improved comfort and energy efficiency. Located near Payson Canyon, Payson View Estates offers convenient access to mountain trails, hiking, and outdoor recreation while remaining just minutes from shopping, dining, and everyday conveniences in Payson. With striking mountain and valley views, generous homesites, luxury new construction, and the outdoors practically at your doorstep, this is more than a beautiful home-it's an opportunity to build your lifestyle around the view. The expected completion date for this home is in December. The 3D tour and photos is of another home that it is the same floor plan, some selections and options will be different.
/u.realgeeks.media/teambickmore/header.png)
Additional Information
- Taxes
- $1
- Exterior Features
- Basement Entrance, Deck; Covered, Double Pane Windows, Entry (Foyer), Walkout
- Interior Features
- Bath: Primary, Bath: Sep. Tub/Shower, Closet: Walk-In, Den/Office, Disposal, French Doors, Gas Log, Great Room, Oven: Gas, Range: Gas, Range/Oven: Free Stdng., Vaulted Ceilings
- Basement
- Entrance, Full
- Floor
- Carpet, Tile
- Garage Spaces
- 3
- Heating
- Forced Air, Gas: Central, >= 95% efficiency
- Roof
- Asphalt
- School District
- Nebo
- Elementary School
- Spring Lake
- Middle School
- Payson Jr
- High School
- Payson
- Style
- Stories: 2
- Fireplaces
- 1
- Living Area
- 5,800
Mortgage Calculator
Listing courtesy of Bybee & Co Realty, LLC.
Information deemed reliable but not guaranteed accurate. Buyer to verify all information. Terms of UseThe multiple listing information is provided by Wasatch Front Regional Multiple Listing Service, Inc. from a copyrighted compilation of listings. The compilation of listings and each individual listing are © 2026 Wasatch Front Regional Multiple Listing Service, Inc., All Rights Reserved.The information provided is for consumers' personal, non-commercial use and may not be used for any purpose other than to identify prospective properties consumers may be interested in purchasing.