486 W 1400 N, Mapleton, UT 84664
- $1,250,000
- 6
- BD
- 5
- BA
- 5,343
- SqFt












- List Price
- $1,250,000
- Status
- ACTIVE
- MLS#
- 2181114
- Days on Market
- 0
- Year Built
- 2021
- Bedrooms
- 6
- Bathrooms
- 5
- 1/2 Baths
- 1
- Square Feet
- 5,343
- Parcel Number
- 41-944-0001
- Acres
- 0.34
- Terms
- Cash, Conventional
- County
- Utah
- Region
- Sp Fork; Mapleton; Benjamin
- Subdivision
- Hidden Lane Estates Plat A
Property Description
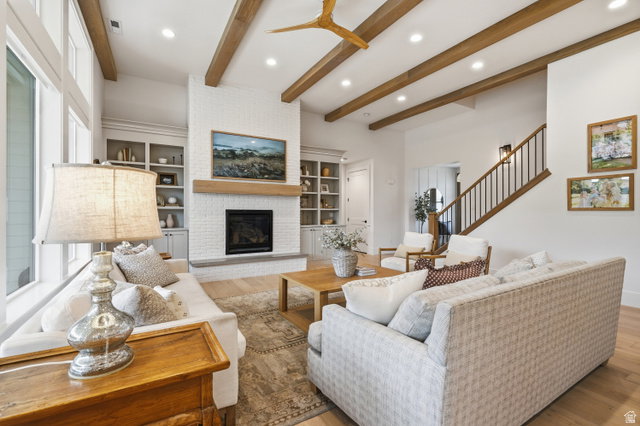
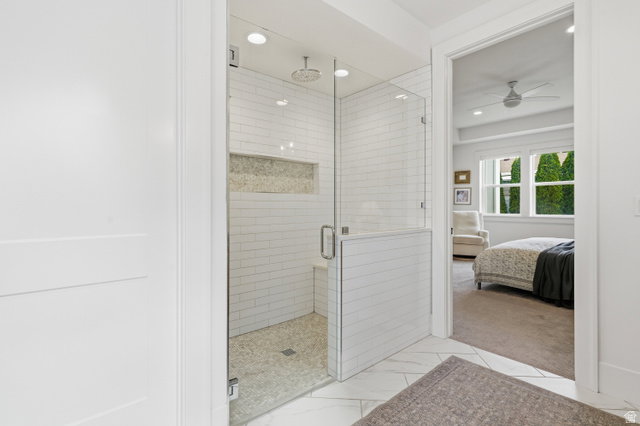
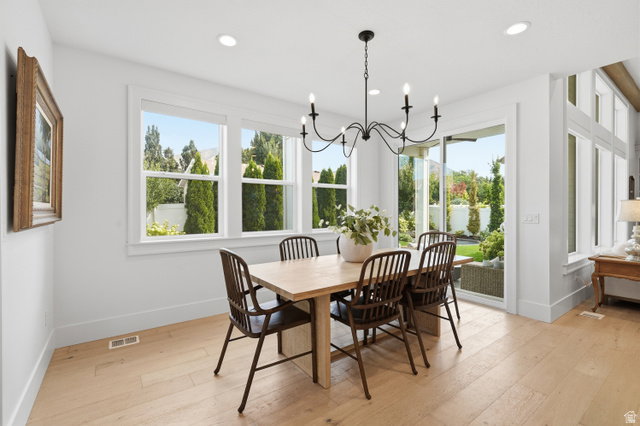
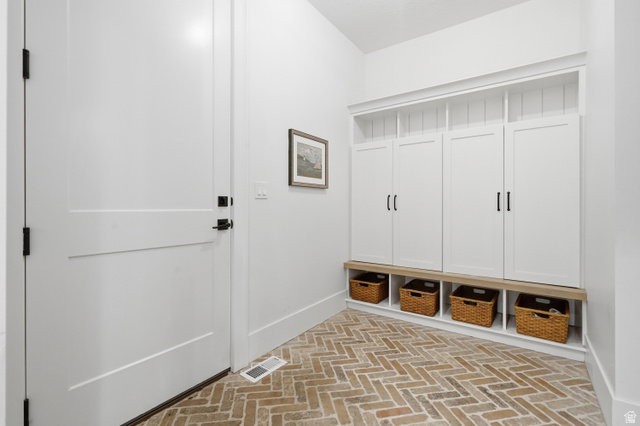
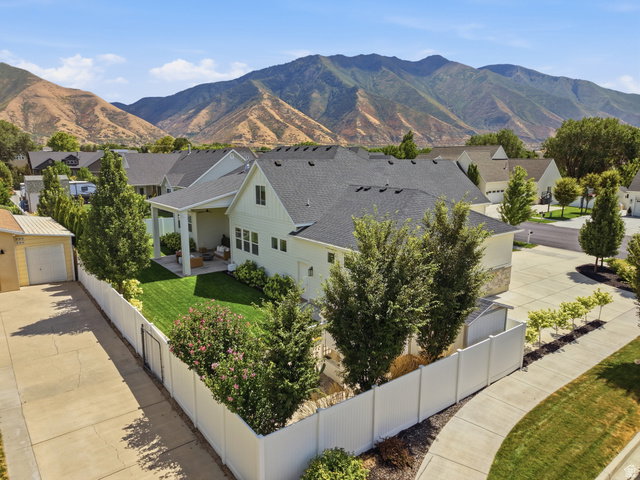
Tucked in a quiet Mapleton neighborhood away from busy streets, this modern farmhouse pairs timeless curb appeal with thoughtful, livable design across 5,343 total square feet, with 6 bedrooms and 4.5 bathrooms. The main floor is built for easy living: a great room anchored by an exposed beam ceiling and a brick fireplace flanked by built-ins, an open kitchen with an oversized island, open shelving, and a walk-in pantry with a Costco door. The main-level primary suite, private office with French doors, and brick-floored mudroom and laundry create a comfortable and functional layout. In the backyard, a vaulted covered patio with ceiling fan with mature, manicured landscaping and a wall of privacy trees along the rear lot line. Putting green, sandbox, playset, in-ground trampoline and a storage shed. Three-car garage with a deep tandem bay, plus extra uncovered parking for a boat or RV. Two water heaters and a water softener. The upper level includes two additional bedrooms, while the walkout basement apartment offers 3 bedrooms, 2 bathrooms, a full kitchen, laundry room, separate entrance as a flexible ADU-style living space. Square footage figures are provided as courtesy estimates only and were obtained from county records. Buyer is advised to obtain an independent measurement.
/u.realgeeks.media/teambickmore/header.png)
Additional Information
- Taxes
- $5,849
- Exterior Features
- Basement Entrance, Entry (Foyer), Patio: Covered, Porch: Open
- Interior Features
- Basement Apartment, Bath: Primary, Bath: Sep. Tub/Shower, Closet: Walk-In, Den/Office, Great Room, Kitchen: Second, Range/Oven: Built-In
- Basement
- Entrance, Full, Walk-Out Access
- Floor
- Carpet
- Garage Spaces
- 3
- Heating
- Forced Air
- Roof
- Asphalt
- School District
- Nebo
- Elementary School
- Hobble Creek
- Middle School
- Mapleton Jr
- High School
- Maple Mountain
- Style
- Stories: 2
- Fireplaces
- 1
- Living Area
- 5,343
Mortgage Calculator
Listing courtesy of KW Westfield (Excellence).
Information deemed reliable but not guaranteed accurate. Buyer to verify all information. Terms of UseThe multiple listing information is provided by Wasatch Front Regional Multiple Listing Service, Inc. from a copyrighted compilation of listings. The compilation of listings and each individual listing are © 2026 Wasatch Front Regional Multiple Listing Service, Inc., All Rights Reserved.The information provided is for consumers' personal, non-commercial use and may not be used for any purpose other than to identify prospective properties consumers may be interested in purchasing.