1849 E 1060 N Unit 354, Salem, UT 84653
- $1,100,000
- 4
- BD
- 4
- BA
- 5,968
- SqFt




- List Price
- $1,100,000
- Status
- ACTIVE
- MLS#
- 2181394
- Days on Market
- 0
- Year Built
- 2026
- Bedrooms
- 4
- Bathrooms
- 4
- 1/2 Baths
- 1
- Square Feet
- 5,968
- Parcel Number
- 54-471-0354
- Acres
- 0.47
- Terms
- Cash, Conventional, FHA, VA Loan
- County
- Utah
- Region
- Payson; Elk Rg; Salem; Wdhil
- Subdivision
- Viridian
Property Description
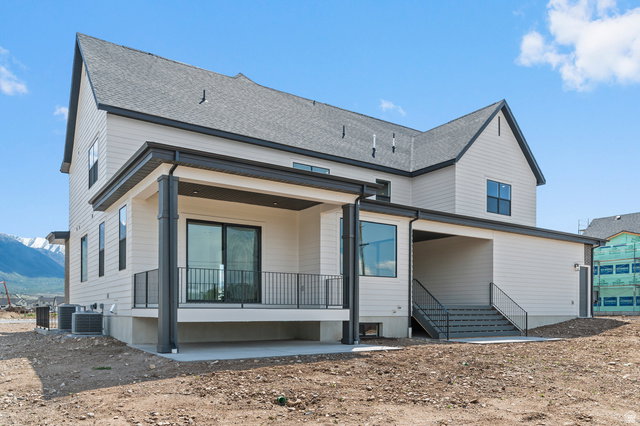
Beautiful "KIRKHILL" 2-Story floorplan in the Transitional style, 4 beds, 3.5 baths, 3-car garage. Open family/kitchen layout, 10' ceiling on main, large kitchen with butlers panty, custom cabinetry, Jenn-Air gas appliances, gas range 48" range, specialized lighting, extended ceilings in family room & bedroom 1, 42" upper cabinets w/ crown molding, upgraded cabinet features: soft-close, quartz & quartzite countertop, laminate throughout the kitchen, dining and family, bedroom 1 suite, grand bath with free standing soaking tub, separate walk-in shower and 2nd vanity sink, and stackable washer/dryer hookups, private deck off primary bedroom. 3 large other bedrooms, 2 with jack & jill bathroom & 1 guest bathroom. Large Covered Deck with Patio below. Laminate floor throughout the kitchen, formal dining room, family room, Powder room located next to the garage entry and mud room bench. Full laundry room upstairs Home includes unfinished basement with 9' foundation walls and an outside entrance, ready to build out future ADU, room for a large family room, possibility of 3 additional bedrooms, 2 full bathroom, kitchenette and under porch storage. 95% efficient furnaces, 50-gallon water heater, & plumbed for a soft-water system. 3 car large garage. Ask me about our generous home warranties, active radon Mitigation System, and Smart Home Package, which is included in this home. The actual home may differ in color, material, and/or options. Pictures are of a finished home of the same floor plan and the available home may contain different options, upgrades, and exterior color and/or elevation style. Square footage figures are provided as a courtesy estimate only and were obtained from building plans. No representation or warranties are made regarding school districts and assignments; please conduct your own investigation regarding current/future school boundaries.
/u.realgeeks.media/teambickmore/header.png)
Additional Information
- Taxes
- $7,737
- Hoa Fee
- $34
- HOA Amenities
- Clubhouse, Hiking Trails, Pets Permitted, Picnic Area, Playground, Pool
- Exterior Features
- Basement Entrance, Double Pane Windows, Entry (Foyer), Greenhouse Windows, Patio: Covered, Porch: Open, Sliding Glass Doors, Walkout
- Interior Features
- Bath: Primary, Bath: Sep. Tub/Shower, Closet: Walk-In, Den/Office, Disposal, Great Room, Range: Gas, Range/Oven: Free Stdng., Video Door Bell(s), Smart Thermostat(s)
- Basement
- Entrance, Full
- Floor
- Carpet, Laminate, Tile
- Garage Spaces
- 3
- Heating
- Forced Air, Gas: Central, >= 95% efficiency
- Roof
- Asphalt
- School District
- Nebo
- Elementary School
- Salem
- Middle School
- Salem Jr
- High School
- Salem Hills
- Style
- Stories: 2
- Fireplaces
- 1
- Living Area
- 5,968
Mortgage Calculator
Listing courtesy of D.R. Horton, Inc.
Information deemed reliable but not guaranteed accurate. Buyer to verify all information. Terms of UseThe multiple listing information is provided by Wasatch Front Regional Multiple Listing Service, Inc. from a copyrighted compilation of listings. The compilation of listings and each individual listing are © 2026 Wasatch Front Regional Multiple Listing Service, Inc., All Rights Reserved.The information provided is for consumers' personal, non-commercial use and may not be used for any purpose other than to identify prospective properties consumers may be interested in purchasing.