283 B St, Salt Lake City, UT 84103
- $929,900
- 3
- BD
- 3
- BA
- 2,154
- SqFt




- List Price
- $929,900
- Status
- ACTIVE
- MLS#
- 2182302
- Days on Market
- 0
- Year Built
- 1930
- Bedrooms
- 3
- Bathrooms
- 3
- 1/2 Baths
- 1
- Square Feet
- 2,154
- Parcel Number
- 09-31-332-010
- Acres
- 0.09
- Terms
- Cash, Conventional, FHA, VA Loan
- County
- Salt Lake
- Region
- Salt Lake City: Avenues Area
- Subdivision
- Avenues
Property Description
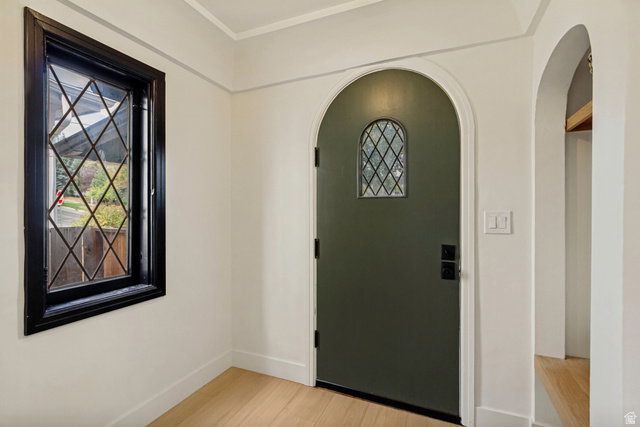
Storybook Tudor, Reimagined! This 1930s storybook Tudor has been completely transformed through a full, fully-permitted remodel - pairing irreplaceable old-world character with high-end modern finishes. Step inside to a stunning main-floor living room anchored by an original barrel-vaulted ceiling, graceful arched entryways, a cozy fireplace, and leaded diamond-pane windows that flood the space with light. The all-new designer kitchen features brand-new appliances, and all three bathrooms have been rebuilt from the studs - including a rare main-floor primary suite with a freestanding soaking tub, wall-to-wall glass walk-in shower, and full walk-in closet. Downstairs, a spacious basement family room with its own fireplace - one of two in the home - offers a second full living area, perfect for movie nights, a playroom, or entertaining. Every major system is new: electrical, plumbing, and HVAC throughout, plus all-new drywall, recessed lighting, designer fixtures, hardwood flooring, tile, and carpet. The exterior received the same attention - fresh landscaping with new sod, plantings, and a full sprinkler system. A one-car garage plus an additional off-street parking spot round it out. Historic charm, modern everything. Two living areas, two fireplaces, and a main-floor primary - you'll fall in love.
/u.realgeeks.media/teambickmore/header.png)
Additional Information
- Taxes
- $3,540
- Exterior Features
- Patio: Open
- Interior Features
- Bath: Sep. Tub/Shower, Closet: Walk-In, Disposal, Gas Log, Kitchen: Updated, Range/Oven: Free Stdng., Vaulted Ceilings
- Basement
- Full
- Floor
- Carpet, Hardwood, Tile
- Garage Spaces
- 1
- Heating
- Forced Air, Gas: Central
- Roof
- Asphalt
- School District
- Salt Lake
- Elementary School
- Ensign
- Middle School
- Bryant
- High School
- West
- Style
- Tudor
- Fireplaces
- 2
- Living Area
- 2,154
Mortgage Calculator
Listing courtesy of Rockwood & Company LLC.
Information deemed reliable but not guaranteed accurate. Buyer to verify all information. Terms of UseThe multiple listing information is provided by Wasatch Front Regional Multiple Listing Service, Inc. from a copyrighted compilation of listings. The compilation of listings and each individual listing are © 2026 Wasatch Front Regional Multiple Listing Service, Inc., All Rights Reserved.The information provided is for consumers' personal, non-commercial use and may not be used for any purpose other than to identify prospective properties consumers may be interested in purchasing.