10384 S Amaryllis Dr, White City, UT 84094
- $587,000
- 5
- BD
- 2
- BA
- 2,072
- SqFt




- List Price
- $587,000
- Status
- ACTIVE
- MLS#
- 2182834
- Days on Market
- 0
- Year Built
- 1961
- Bedrooms
- 5
- Bathrooms
- 2
- 3/4 Baths
- 1
- Square Feet
- 2,072
- Parcel Number
- 28-17-152-002
- Acres
- 0.20
- Terms
- Cash, Conventional, FHA, VA Loan
- County
- Salt Lake
- Region
- Sandy; Draper; Granite; Wht Cty
- Subdivision
- White City
Property Description
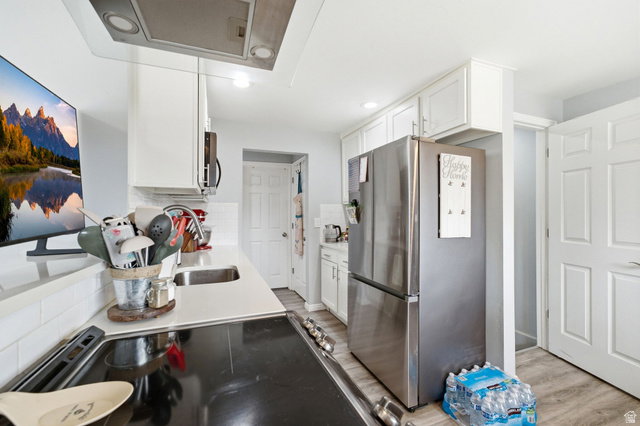
TURNKEY, UPDATED & FULL OF OPPORTUNITY! Welcome to this beautifully updated Sandy rambler where style, function, and versatility come together! Thoughtfully renovated in 2023, this home offers the feel of a fresh, modern property without the headache of a major renovation. Step inside and you'll discover an impressive list of updates, including quartz countertops, stainless steel appliance packages, LVP flooring, double-pane vinyl windows, recessed lighting, updated fixtures, interior and exterior doors, fresh base and casing, and updated paint throughout. The bathrooms add an extra touch of personality with stylish tile inlays that truly make them pop! But the real opportunity is downstairs with a second kitchen that opens the door to a variety of possibilities. Use the lower level as a separate living space, rent out one level to help offset your mortgage, create a comfortable setup for older kids who aren't quite ready to fly the coop, or provide a little extra independence and convenience for parents or extended family. The flexibility is here to make this home work for you! The property is currently leased MONTH to MONTH, offering additional flexibility for an investor or owner-occupant. Look beyond the current personal property and envision the possibilities! This is a home with plenty of potential, whether you're looking for a smart investment, multi-generational living, or simply a beautifully updated place to call home. The location is hard to beat! Conveniently situated near the shopping, dining, entertainment, and businesses along 10600 South, including The Shops at South Town, with everyday amenities just minutes away. Updated! Versatile! Income potential! This is an opportunity you won't want to overlook!
/u.realgeeks.media/teambickmore/header.png)
Additional Information
- Taxes
- $3,555
- Exterior Features
- Basement Entrance, Double Pane Windows, Lighting, Patio: Covered, Sliding Glass Doors
- Interior Features
- Bath: Sep. Tub/Shower, Disposal, Floor Drains, Kitchen: Second, Kitchen: Updated, Mother-in-Law Apt., Range/Oven: Free Stdng.
- Basement
- Daylight, Entrance, Full, Walk-Out Access
- Floor
- Carpet, Tile
- Heating
- Forced Air, Gas: Central
- Roof
- Membrane
- School District
- Canyons
- Elementary School
- Alta View
- Middle School
- Eastmont
- High School
- Jordan
- Style
- Rambler/Ranch
- Living Area
- 2,072
Mortgage Calculator
Listing courtesy of Coldwell Banker Realty (Salt Lake-Sugar House).
Information deemed reliable but not guaranteed accurate. Buyer to verify all information. Terms of UseThe multiple listing information is provided by Wasatch Front Regional Multiple Listing Service, Inc. from a copyrighted compilation of listings. The compilation of listings and each individual listing are © 2026 Wasatch Front Regional Multiple Listing Service, Inc., All Rights Reserved.The information provided is for consumers' personal, non-commercial use and may not be used for any purpose other than to identify prospective properties consumers may be interested in purchasing.