13242 S Lacy Oak Cir Unit 304, Herriman, UT 84096
- $864,970
- 6
- BD
- 4
- BA
- 3,841
- SqFt




- List Price
- $864,970
- Status
- ACTIVE
- MLS#
- 2182896
- Days on Market
- 0
- Year Built
- 2026
- Bedrooms
- 6
- Bathrooms
- 4
- 1/2 Baths
- 1
- Square Feet
- 3,841
- Parcel Number
- 26-34-352-033
- Acres
- 0.22
- Terms
- Cash, Conventional, FHA, VA Loan
- County
- Salt Lake
- Region
- WJ; SJ; Rvrton; Herriman; Bingh
- Subdivision
- Hidden Oaks
Property Description
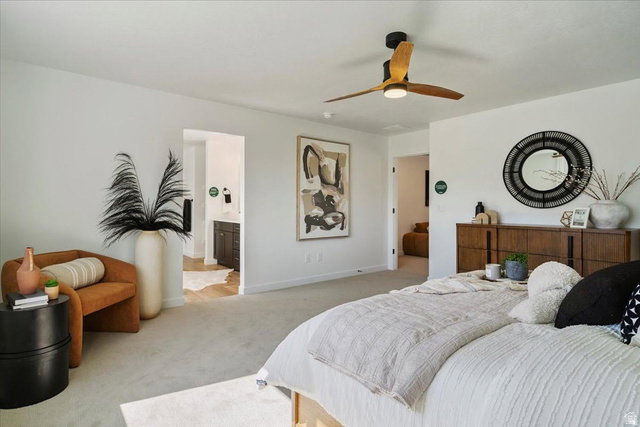
Introducing the Juniper floorplan at Hidden Oaks. This home includes 6 bedrooms, 3.5 baths, main floor office, and a 3-car garage. The finished 2-bedroom ADU in the basement has a separate entrance, along with 9' basement walls, and an RV pad. Other major upgrades include black garage doors complementing the modern exterior design and a grand kitchen package which includes double ovens. This is the largest home site in our community and provides extra street parking located on a corner. All interior and exterior selections have been finalized, making this an opportunity to purchase new construction without the decision fatigue of choosing finishes. Estimated completion is October 2026. Images shown are of a model home and are intended to illustrate the floor plan and design possibilities. Actual finishes, features, and final product may vary.
/u.realgeeks.media/teambickmore/header.png)
Additional Information
- Taxes
- $4,765
- Hoa Fee
- $20
- HOA Amenities
- Biking Trails, Picnic Area
- Exterior Features
- Double Pane Windows, Sliding Glass Doors
- Interior Features
- Bath: Primary, Bath: Sep. Tub/Shower, Closet: Walk-In, Den/Office, Disposal, Great Room, Oven: Double, Oven: Wall, Range: Gas
- Basement
- Full
- Floor
- Carpet
- Garage Spaces
- 3
- Heating
- Forced Air, Gas: Central, >= 95% efficiency
- Roof
- Asphalt
- School District
- Jordan
- High School
- Herriman
- Style
- Stories: 2
- Fireplaces
- 1
- Living Area
- 3,841
Mortgage Calculator
Listing courtesy of Engel & Volkers Salt Lake.
Information deemed reliable but not guaranteed accurate. Buyer to verify all information. Terms of UseThe multiple listing information is provided by Wasatch Front Regional Multiple Listing Service, Inc. from a copyrighted compilation of listings. The compilation of listings and each individual listing are © 2026 Wasatch Front Regional Multiple Listing Service, Inc., All Rights Reserved.The information provided is for consumers' personal, non-commercial use and may not be used for any purpose other than to identify prospective properties consumers may be interested in purchasing.