11521 S Bingham Rim Rd W, South Jordan, UT 84009
- $949,000
- 6
- BD
- 4
- BA
- 4,433
- SqFt




- List Price
- $949,000
- Status
- COMING SOON
- MLS#
- 2183968
- Days on Market
- 0
- Year Built
- 2022
- Bedrooms
- 6
- Bathrooms
- 4
- 1/2 Baths
- 1
- Square Feet
- 4,433
- Parcel Number
- 26-22-328-031
- Acres
- 0.13
- Terms
- Cash, Conventional, FHA, VA Loan
- County
- Salt Lake
- Region
- WJ; SJ; Rvrton; Herriman; Bingh
- Subdivision
- Daybreak
Property Description
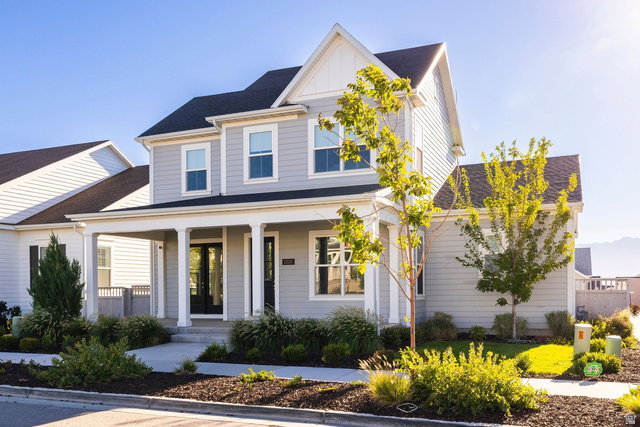
Welcome home to warm, comfortable Daybreak living with room to truly spread out. Built by David Weekley Homes and ENERGY STAR rated, this 4,433-square-foot home offers six bedrooms and 3.5 bathrooms with a floor plan designed for everyday living, gathering, and entertaining. The exterior features James Hardie fiber cement siding, known for its durability and fire-resistant qualities. At the heart of the home, the kitchen features quartz countertops, double ovens, and an oversized island with plenty of room to gather. A beautiful fireplace adds warmth and character to the living space, creating that cozy feeling you want at home. Step outside to a private backyard-your own space to relax, entertain, or simply enjoy a quiet evening. Beyond the home, enjoy everything that makes the Daybreak lifestyle so special. Located just one block from the new Watercourse, you'll have one of Daybreak's newest outdoor amenities practically at your doorstep, along with miles of trails, parks, and open spaces. Downtown Daybreak adds shops, restaurants, and The Ballpark at America First Square, home of the Salt Lake Bees. And when you need to venture beyond the neighborhood, the South Jordan Downtown TRAX station, Mountain View Corridor, Bangerter Highway, and I-15 provide convenient access throughout Salt Lake County. With six bedrooms, more than 4,400 square feet, newer construction, and thoughtful spaces inside and out, this is a home designed to be lived in and loved.
/u.realgeeks.media/teambickmore/header.png)
Additional Information
- Taxes
- $3,984
- Hoa Fee
- $144
- HOA Amenities
- Biking Trails, Clubhouse, Fitness Center, Pets Permitted, Picnic Area, Playground, Pool, Snow Removal
- Exterior Features
- Double Pane Windows, Entry (Foyer), Lighting, Patio: Covered, Porch: Open, Patio: Open
- Interior Features
- Bath: Primary, Bath: Sep. Tub/Shower, Closet: Walk-In, Den/Office, Gas Log, Great Room, Oven: Double, Oven: Wall, Range: Gas, Range/Oven: Built-In, Vaulted Ceilings, Smart Thermostat(s)
- Basement
- Full
- Floor
- Carpet, Tile
- Garage Spaces
- 2
- Heating
- Forced Air
- Pool Features
- Fenced, In Ground
- Roof
- Asphalt
- School District
- Jordan
- Elementary School
- Aspen
- High School
- Herriman
- Style
- Stories: 2
- Fireplaces
- 1
- Living Area
- 4,433
Mortgage Calculator
Listing courtesy of Summit Sotheby's International Realty.
Information deemed reliable but not guaranteed accurate. Buyer to verify all information. Terms of UseThe multiple listing information is provided by Wasatch Front Regional Multiple Listing Service, Inc. from a copyrighted compilation of listings. The compilation of listings and each individual listing are © 2026 Wasatch Front Regional Multiple Listing Service, Inc., All Rights Reserved.The information provided is for consumers' personal, non-commercial use and may not be used for any purpose other than to identify prospective properties consumers may be interested in purchasing.