1432 N Liberty Greens Dr, Washington, UT 84780
- $919,000
- 5
- BD
- 5
- BA
- 4,394
- SqFt




- List Price
- $919,000
- Status
- ACTIVE
- MLS#
- 2185228
- Days on Market
- 0
- Year Built
- 2004
- Bedrooms
- 5
- Bathrooms
- 5
- Square Feet
- 4,394
- Parcel Number
- W-LGCC-493-CC
- Acres
- 0.26
- Terms
- Cash, Conventional, Exchange
- County
- Washington
- Region
- Washington
Property Description
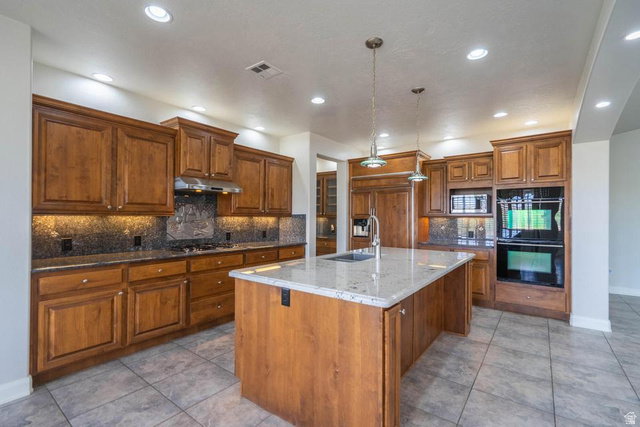
Experience the best of Coral Canyon living in this beautifully maintained, one-owner home with golf course views. Effortless indoor-outdoor living, and exceptional spaces for entertaining come together to create a home that feels both sophisticated and inviting. The gourmet kitchen features rich cabinetry, generous counter space, an oversized refrigerator, walk-in pantry, and butler's pantry, flowing seamlessly into spacious living and dining areas designed for gathering. The private primary suite offers a tranquil retreat with a spa-inspired bath featuring a jetted soaking tub, separate walk-in shower, and abundant storage. Generous guest bedrooms with walk-in closets provide comfort for family and visitors, while the unique two-room casita with its own private entrance offers endless flexibility for guests, multigenerational living, a home office, fitness room, or creative space. Beautiful tile flooring, plantation shutters, and included appliances add to the home's comfort and convenience. Outside, your own private oasis awaits with a putting green, expansive covered patio, and breathtaking golf-course views. Enjoy morning coffee, al fresco dinners, spectacular sunsets, and memorable gatherings in this exceptional outdoor setting. More than a home, this is a lifestyle--where comfort, privacy, entertaining, and the beauty of Coral Canyon come together beautifully.
/u.realgeeks.media/teambickmore/header.png)
Additional Information
- Taxes
- $3,522
- Hoa Fee
- $91
- HOA Amenities
- Fitness Center, Playground
- Exterior Features
- Awning(s), Double Pane Windows, Entry (Foyer), Patio: Covered, Skylights, Sliding Glass Doors, Patio: Open
- Interior Features
- Bath: Sep. Tub/Shower, Closet: Walk-In, Disposal, Jetted Tub, Range/Oven: Built-In, Vaulted Ceilings
- Basement
- Slab
- Floor
- Tile
- Garage Spaces
- 2
- Heating
- Gas: Central
- Roof
- Tile
- School District
- Washington
- Elementary School
- Coral Canyon
- Middle School
- Pine View Middle
- High School
- Pine View
- Style
- Rambler/Ranch
- Fireplaces
- 1
- Living Area
- 4,394
Mortgage Calculator
Listing courtesy of Berkshire Hathaway HomeServices Utah Properties (St George).
Information deemed reliable but not guaranteed accurate. Buyer to verify all information. Terms of UseThe multiple listing information is provided by Wasatch Front Regional Multiple Listing Service, Inc. from a copyrighted compilation of listings. The compilation of listings and each individual listing are © 2026 Wasatch Front Regional Multiple Listing Service, Inc., All Rights Reserved.The information provided is for consumers' personal, non-commercial use and may not be used for any purpose other than to identify prospective properties consumers may be interested in purchasing.