9256 S Ashbourne Dr, Sandy, UT 84094
- $539,999
- 3
- BD
- 3
- BA
- 2,458
- SqFt




- List Price
- $539,999
- Status
- ACTIVE
- MLS#
- 2186339
- Days on Market
- 0
- Year Built
- 2017
- Bedrooms
- 3
- Bathrooms
- 3
- 1/2 Baths
- 1
- Square Feet
- 2,458
- Parcel Number
- 28-05-351-037
- Acres
- 0.01
- Terms
- Cash, Conventional, FHA, VA Loan
- County
- Salt Lake
- Region
- Sandy; Draper; Granite; Wht Cty
- Subdivision
- Village
Property Description
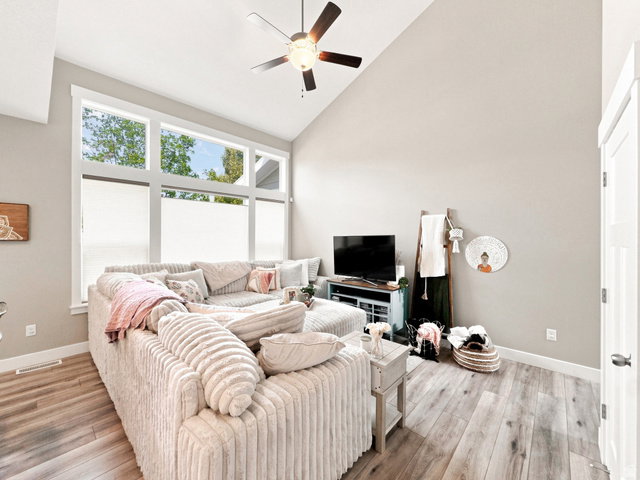
**Seller offering $10,000 toward closing costs and/or buying down points** One of the largest townhomes in a sought-after Sandy community, featuring a covered private patio and the ability to add side fences with gates for a secluded backyard, which is unique in this desired community. This well-maintained 3-bed, 2.5-bath home is minutes from I-15, I-215 and TRAX and is conveniently located near shopping areas, restaurants, coffee shops and much more. It sits close to Big and Little Cottonwood Canyons for year-round outdoor activities; including skiing, snowboarding, hiking, and mountain biking. An open floor plan includes a spacious kitchen that flows into the dining and living areas. Upstairs offers a generous primary suite with its private ensuite bath, two additional bedrooms, and convenient laundry. The unfinished basement and attached 2-car garage provide plenty of storage. The unfinished basement allows space to add a family room, office, gym, or extra bedroom to customize your preferred needs. Enjoy low-maintenance living with strong future equity potential. *Buyer to verify HOA details (including monthly fee, COO fee, and 0.5% reinvestment fee). Square footage is a county estimate.*
/u.realgeeks.media/teambickmore/header.png)
Additional Information
- Taxes
- $2,959
- Hoa Fee
- $200
- HOA Amenities
- Insurance, Maintenance, Pets Permitted, Playground, Snow Removal, Trash
- Exterior Features
- Double Pane Windows, Patio: Covered
- Interior Features
- Bath: Primary, Bath: Sep. Tub/Shower, Closet: Walk-In, Disposal, Range/Oven: Free Stdng., Granite Countertops
- Basement
- Full
- Floor
- Carpet, Laminate, Tile
- Garage Spaces
- 2
- Heating
- Forced Air, Gas: Central
- Roof
- Asphalt
- School District
- Canyons
- Elementary School
- Edgemont
- Middle School
- Eastmont
- High School
- Jordan
- Style
- Townhouse; Row-mid
- Living Area
- 2,458
Mortgage Calculator
Listing courtesy of Equity Real Estate (Solid).
Information deemed reliable but not guaranteed accurate. Buyer to verify all information. Terms of UseThe multiple listing information is provided by Wasatch Front Regional Multiple Listing Service, Inc. from a copyrighted compilation of listings. The compilation of listings and each individual listing are © 2026 Wasatch Front Regional Multiple Listing Service, Inc., All Rights Reserved.The information provided is for consumers' personal, non-commercial use and may not be used for any purpose other than to identify prospective properties consumers may be interested in purchasing.