Share this with your friends


(801) 859-6105
Real Estate Company
11105 N Wrangler Cir, Hideout, UT 84036
- $5,620,000
- 5
- BD
- 5
- BA
- 6,253
- SqFt




- List Price
- $5,620,000
- Status
- ACTIVE
- MLS#
- 2197758
- Days on Market
- 0
- Year Built
- 2023
- Bedrooms
- 5
- Bathrooms
- 5
- 3/4 Baths
- 2
- Square Feet
- 6,253
- Parcel Number
- 00-0021-2966
- Acres
- 0.65
- Terms
- Cash, Conventional, Exchange, Owner 2nd
- County
- Wasatch
- Subdivision
- Golden Eagle
Property Description
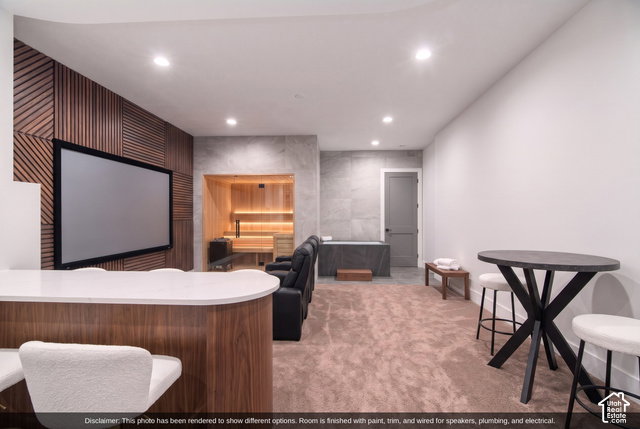
Some homes have a view. This one has the view: a front-row, unobstructed look at Deer Valley and Mount Timpanogos, with the Jordanelle Reservoir spread out below. Tucked at the end of a cul-de-sac you'll have all to yourself in Hideout's Golden Eagle, 11105 N Wrangler Circle is built around that panorama. Walls of floor-to-ceiling glass pour mountain light across 6,253 finished square feet, five bedrooms and five bathrooms. Four fireplaces anchor the spaces, starting with a stacked-stone hearth in the vaulted great room. The kitchen pulls everyone in with a marble-look waterfall island, flat-panel cabinetry, a professional-style range, double wall ovens, a paneled refrigerator and a pantry, and a second kitchen makes hosting effortless. The plan works as well as it looks: a dedicated office, a mudroom with built-in lockers, a laundry room with a sink, and two rooms with built-in wall beds and shelving for guests. A bedroom suite with its own fireplace frames the peaks, and a spa-style walk-in shower with dual rain heads feels like a retreat. Outside, covered decks and stone-columned patios are made for entertaining. A swim spa sits flush in the covered lower deck, beside a true, usable backyard. The walkout lower level adds a finished bonus room, wired and plumbed for the theater, bar or gym you have in mind. All of it is minutes from Park City and Deer Valley East Village. Come see it in person

Additional Information
- Taxes
- $28,124
- Hoa Fee
- $462
- HOA Amenities
- Pets Permitted
- Exterior Features
- Deck; Covered, Sliding Glass Doors
- Interior Features
- Alarm: Fire, Alarm: Security, Bar: Dry, Den/Office, Oven: Double, Range: Gas, Range/Oven: Built-In, Vaulted Ceilings, Smart Thermostat(s)
- Basement
- Daylight, Full
- Floor
- Hardwood
- Garage Spaces
- 3
- Heating
- Forced Air, Gas: Central
- Pool Features
- Heated, In Ground
- Roof
- Metal
- School District
- Wasatch
- Elementary School
- J R Smith
- Middle School
- Wasatch
- High School
- Wasatch
- Fireplaces
- 5
- Living Area
- 6,253
How much is your home worth?
...get instant property value now!
Mortgage Calculator
Listing courtesy of Engel & Volkers Park City.
Information deemed reliable but not guaranteed accurate. Buyer to verify all information. Terms of UseThe multiple listing information is provided by Wasatch Front Regional Multiple Listing Service, Inc. from a copyrighted compilation of listings. The compilation of listings and each individual listing are © 2026 Wasatch Front Regional Multiple Listing Service, Inc., All Rights Reserved.The information provided is for consumers' personal, non-commercial use and may not be used for any purpose other than to identify prospective properties consumers may be interested in purchasing.