1092 N Coyote Run, Saratoga Springs, UT 84045
- $824,900
- 8
- BD
- 4
- BA
- 4,440
- SqFt






- List Price
- $824,900
- Status
- ACTIVE
- MLS#
- 2185964
- Days on Market
- 0
- Year Built
- 2006
- Bedrooms
- 8
- Bathrooms
- 4
- 1/2 Baths
- 1
- Square Feet
- 4,440
- Parcel Number
- 66-107-0404
- Acres
- 0.23
- Terms
- Cash, Conventional, FHA, VA Loan
- County
- Utah
- Region
- Am Fork; Hlnd; Lehi; Saratog.
- Subdivision
- Sunrise Meadows
Property Description
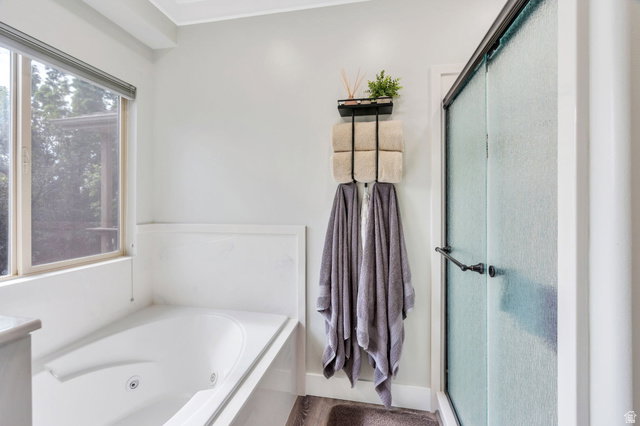
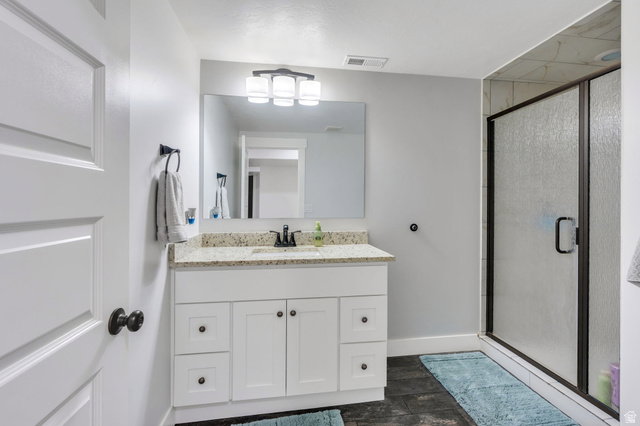
This 2006 rambler delivers exceptional value and flexibility: 4,440 sq.ft, 8 bedrooms, 3.5 bathrooms, a massive 3-car attached garage with a large driveway and RV parking, and NO HOA fees. The fully finished basement is a standout feature, complete with its own walkout and separate basement entrance, a kitchenette, a dedicated second laundry area, and generous storage; perfect for multigenerational living, extended guests, or simply added independence for a growing household. The main level offers 3 bedrooms, 1.5 bathrooms, and an open-concept living area with hardwood and tile flooring plus high-speed fiber internet. Upstairs, a spacious loft level adds 2 more bedrooms, another full bath, and a versatile bonus room - ideal as a home office, game room, or second living area - with its own separate heating and cooling. Downstairs, the walkout basement rounds things out with 3 additional bedrooms, a full bath, the kitchenette and second laundry mentioned above, and plenty of storage for media, recreation, or overflow. Outside, enjoy a covered deck and open patio for entertaining, with quick access to both Pioneer Crossing and Mountain View Blvd. Square footage figures are provided as a courtesy estimate only, obtained from county records, buyer is advised to obtain an independent measurement.
/u.realgeeks.media/teambickmore/header.png)
Additional Information
- Taxes
- $3,234
- Exterior Features
- Basement Entrance, Deck; Covered, Out Buildings, Patio: Covered, Secured Parking, Walkout
- Interior Features
- Bath: Sep. Tub/Shower, Disposal, Gas Log, Jetted Tub, Range/Oven: Free Stdng., Vaulted Ceilings, Granite Countertops, Video Door Bell(s)
- Basement
- Daylight, Entrance, Full, Walk-Out Access
- Floor
- Carpet, Hardwood, Tile
- Garage Spaces
- 3
- Heating
- Forced Air, Gas: Central
- Roof
- Asphalt
- School District
- Alpine
- Elementary School
- Thunder Ridge
- Middle School
- Vista Heights Middle School
- High School
- Westlake
- Style
- Rambler/Ranch
- Fireplaces
- 1
- Living Area
- 4,440
Mortgage Calculator
Listing courtesy of EXP Realty, LLC.
Information deemed reliable but not guaranteed accurate. Buyer to verify all information. Terms of UseThe multiple listing information is provided by Wasatch Front Regional Multiple Listing Service, Inc. from a copyrighted compilation of listings. The compilation of listings and each individual listing are © 2026 Wasatch Front Regional Multiple Listing Service, Inc., All Rights Reserved.The information provided is for consumers' personal, non-commercial use and may not be used for any purpose other than to identify prospective properties consumers may be interested in purchasing.